Lynsey Faraher
BEDS3
BATHS2 full
SQUARE FEET1,790
MLS#2033062
STATUSActive
PROPERTY TYPEResidential - Single Family
SCHOOLLake Mills Area
Listing Courtesy of:
EXP Realty, LLC
Agency Contact: Pref: 920-988-9767

Property Description
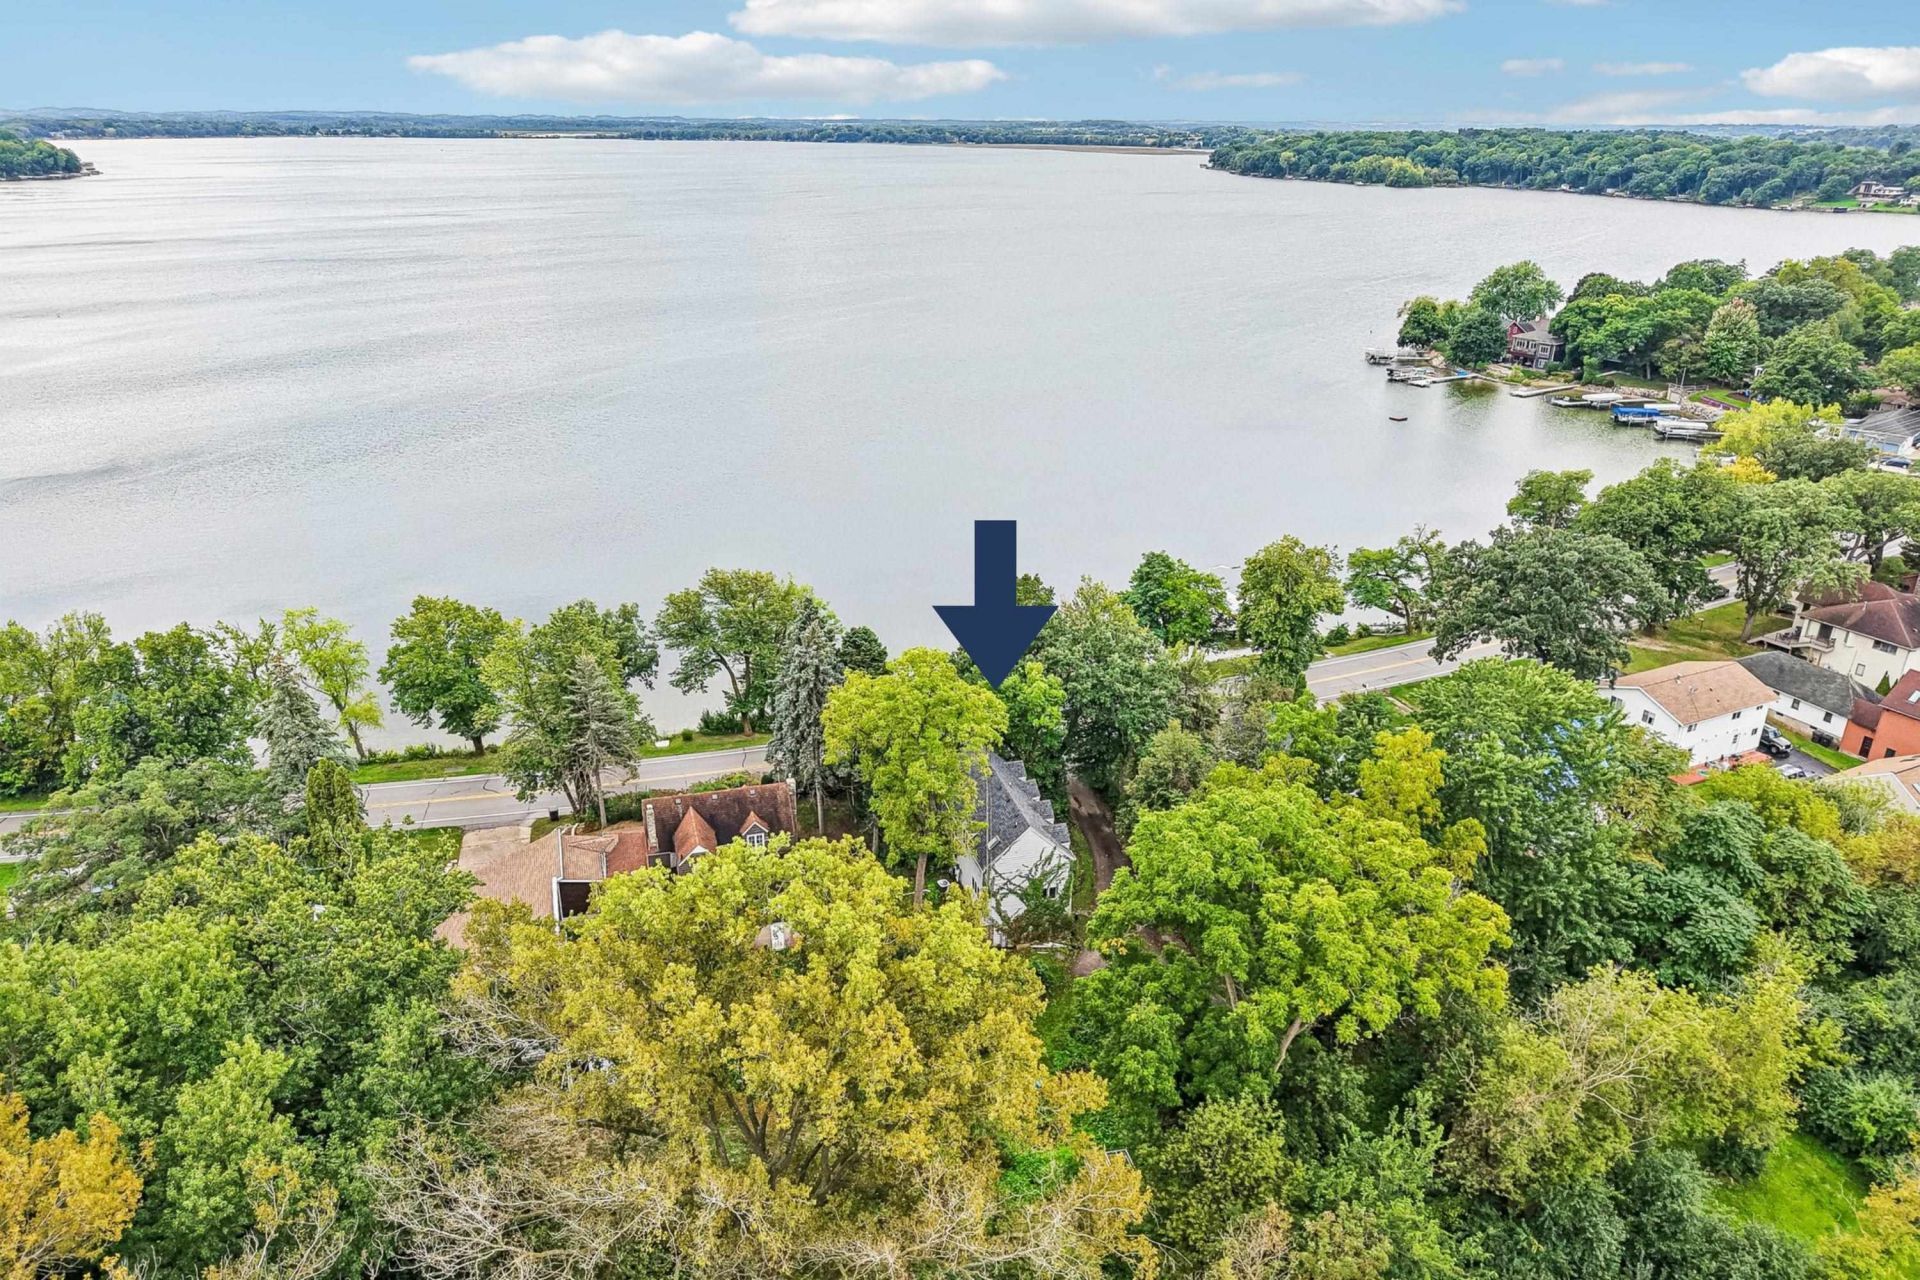
An incredible opportunity to own approximately 66 feet of frontage on beautiful Rock Lake, one of the area's cleanest and most sought-after lakes! Lakeside windows showcase amazing water views throughout the open-concept living space with vaulted ceilings and patio doors leading to a composite deck overlooking the lake. Three nice-sized bedrooms include a primary bedroom with lake views, plus two full bathrooms. The walkout basement offers plenty of storage and the detached 2-car garage has room for all of your lake gear. Enjoy boating, swimming, fishing, and lake life just minutes from downtown Lake Mills for parks, shopping, restaurants, and more. Lakefront opportunities like this don't come along often, especially at this price! Some photos have been digitally altered to remove the tenant's personal property.
Property Features
Property Type: Residential - Single Family
Fuel Type: Natural gas
Garage: 2
Lot Size:
Stories: 2.0
Taxes: $5,984
Year Built: 1954
Amenities
Wood
Feature Descriptions
Days on Site: 5
Exterior: Wood
Garage: 2 car, Detached
Heating/Cooling: Forced air, Central air
Nearby Water: Rock
Water/Waste: Municipal sewer, Well
Waterfront: Has actual water frontage, Lake, Water ski lake
Room Sizes
Primary Bedroom: 11x16 Level M
Bedroom 2: 9x14 Level M
Bedroom 3: 10x11 Level M
Dining Room: 10x10
Kitchen: 17x11 Level U
Living/Great Room: 12x17 Level U
Local Schools
High School: Lake Mills
Middle School: Lake Mills
Elementary School: Lake Mills
School District: Lake Mills Area
Listed By / Shown By
Listed By
Agency Name: EXP Realty, LLC
Agency Contact: Pref: 920-988-9767
Shown By
Agent Name: Lynsey Faraher
Agent Phone: (815) 621-1247
Agency Title: Dickerson & Nieman Realtors
Estimate Your Payment
Estimated Payment
$ 2,449.52 per month $1,724.81 Principal & Interest $498.67 Property Tax $226.04 Homeowner's InsuranceChange Payment Information

This information, provided by seller, listing broker, and other parties, may not have been verified.
Copyright © 2026 South Central Wisconsin MLS Corporation. All rights reserved
Privacy Policy / DMCA Notice / ADA Accessibility


This site is hosted, designed and copyright
© 1994 - 2026 by
Delta Media Group, Inc. -- Patent Pending --
W7952 County Road B | MLS# 2033062
This single family home located at W7952 County Road B, Lake Mills, WI 53551 is currently listed for sale with an asking price of $775,000. This property was built in 1954 and has 3 bedrooms and 2 full baths with 1790 sq. ft. W7952 County Road B is located within the Lake Mills Area school district. Search Lake Mills real estate on lynseyfaraher.dickersonnieman.com today.