Lynsey Faraher
BEDS3
BATHS3 full
SQUARE FEET2,444
MLS#2033315
STATUSActive
PROPERTY TYPEResidential - Single Family
SCHOOLBelleville
Listing Courtesy of:
First Weber Hedeman Group
Agency Contact: Off: 608-325-2000

Property Description
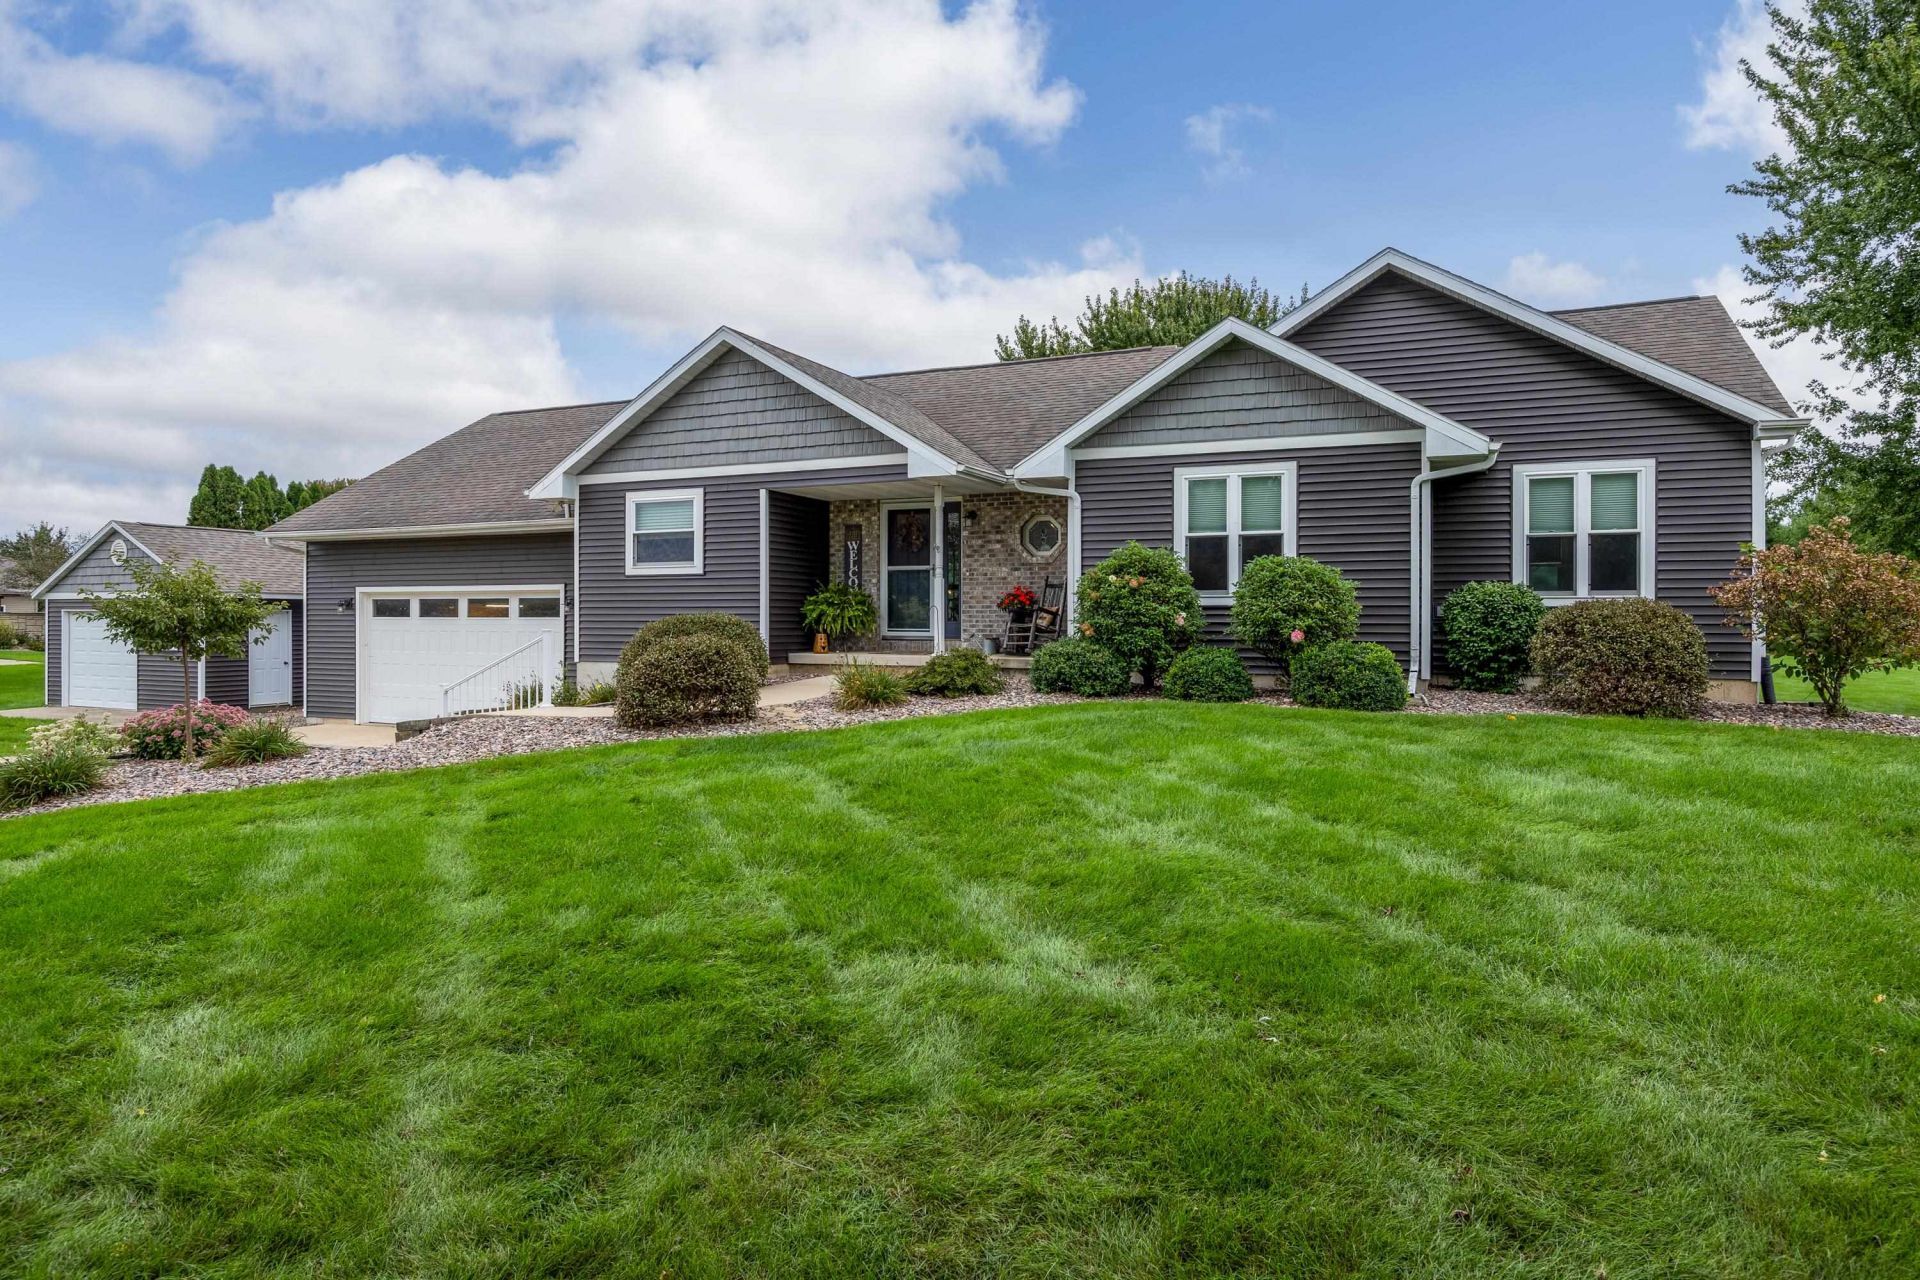
Showings begin 9/25. An easy living stunner awaits only 20min south of Madison in the quaint village of Belleville. This absolutely gorgeous home sits on just over an acre and a half of beautifully maintained grounds and landscaping, perfect for entertaining or just a quiet oasis. Modern kitchen with huge island, beautiful cabinetry, SS appliances, and granite countertops. Primary suite is large and also has a freshly redone bath with walk in shower. Downstairs offers a family room, large bonus room and large bedroom. Two deck spaces outside provide ample seating for years of friends and family memories. A separate detached garage provides space for lawn equipment or a project space/workshop.
Property Features
Property Type: Residential - Single Family
Fuel Type: Natural gas
Garage: 2 car attached
Lot Size:
Stories: 1.0
Taxes: $7,022
Year Built: 2000
Amenities
Vinyl
Feature Descriptions
Days on Site: 3
Exterior: Vinyl
Garage: 2 car, Attached
Heating/Cooling: Forced air, Radiant, Central air
Lot: Rural-in subdivision
Outbuilding(s): Yes
Water/Waste: Well, Non-Municipal/Prvt dispos
Room Sizes
Primary Bedroom: 25x12 Level M
Bedroom 2: 12x10 Level M
Bedroom 3: 14x18 Level L
Dining Room: 10x10
Kitchen: 21x10 Level M
Living/Great Room: 22x14 Level M
Local Schools
High School: Belleville
Middle School: Belleville
Elementary School: Belleville
School District: Belleville
Listed By / Shown By
Listed By
Agency Name: First Weber Hedeman Group
Agency Contact: Off: 608-325-2000
Shown By
Agent Name: Lynsey Faraher
Agent Phone: (815) 621-1247
Agency Title: Dickerson & Nieman Realtors
Estimate Your Payment
Estimated Payment
$ 1,994.82 per month $1,246.32 Principal & Interest $585.17 Property Tax $163.33 Homeowner's InsuranceChange Payment Information

This information, provided by seller, listing broker, and other parties, may not have been verified.
Copyright © 2026 South Central Wisconsin MLS Corporation. All rights reserved
Privacy Policy / DMCA Notice / ADA Accessibility


This site is hosted, designed and copyright
© 1994 - 2026 by
Delta Media Group, Inc. -- Patent Pending --
N9540 Carla Drive | MLS# 2033315
This single family home located at N9540 Carla Drive, Belleville, WI 53508 is currently listed for sale with an asking price of $560,000. This property was built in 2000 and has 3 bedrooms and 3 full baths with 2444 sq. ft. N9540 Carla Drive is located within the Belleville school district. Search Belleville real estate on lynseyfaraher.dickersonnieman.com today.