Lynsey Faraher
BEDS5
BATHS6 full 2 partial
SQUARE FEET8,114
MLS#12763720
STATUSActive
PROPERTY TYPEResidential - Single Family
Property Description
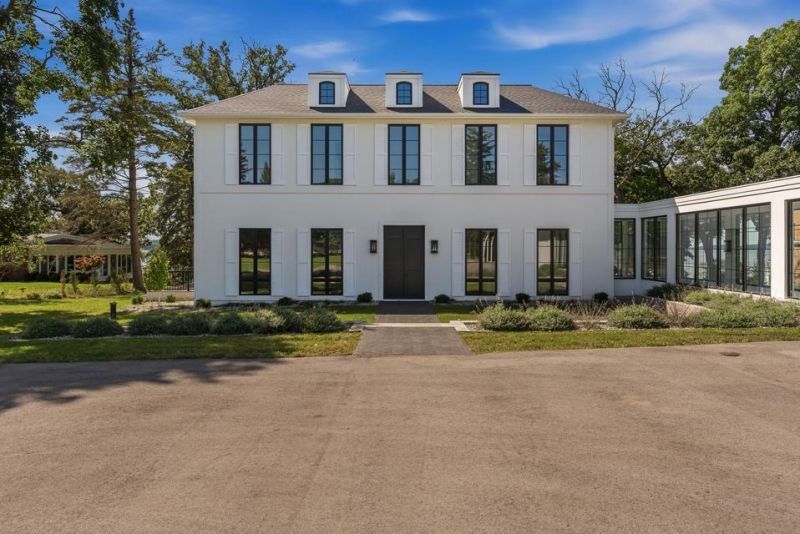
101 feet of Green Lake frontage. 1.5 acres. A home built with zero compromises. Completed in 2026 by Pollesch Construction and designed by Lauren Ashley Allen, this 8,114-sq-ft estate pairs architectural pedigree with a setting few properties on the lake can claim. Walls of windows flood every room with light and water views. The walkout lower level opens onto a flat, level yard leading to a 95-foot pier, rare grandfathered boathouse and 2 boat lifts. A walk-in wine cellar, potential theater/golf simulator room, lake-view workout room and heated garage with dog bath. Kitchen features dual Sub-Zero and Wolf appliances, two dishwashers and beverage fridge. A relaxing retreat, the perfect combination of luxury and comfort. New septic, new well. A Cobalt R5 boat available separately.
Upcoming Open Houses
Open House Saturday September 26th, 10:15am - 12:00pm
Open House Sunday September 27th, 11:15am - 12:30pm
Property Features
Property Type: Residential - Single Family
Basement: Yes
Basement: Finished, Exterior Entry, Concrete, Full, Walk-Out Access
Cooling: Central Air
Fireplaces: 4
Garage: 4
Heating: Natural Gas, Radiant
Home Style: Contemporary
Lot Size: 1.50 Acres
Roof Type: Asphalt
Taxes: $22,949
Year Built: 2026
Amenities
Wet Bar
Built-in Features
Bookcases
Separate Dining Room
Feature Descriptions
Additional rooms: Bonus Room, Bedroom 5,Den, Game Room, Mud Room, Other Room
Additional Structures: Boat House
Association Includes: None
Exterior: Stucco, Fiber Cement
Fireplace: Gas Log, Gas Starter
Fireplace Location(s): Master Bedroom, Basement, Den/Library, Great Room
Lot Dimensions: 1.5
Parcel#: 004006610000
Parking: Asphalt, Garage Door Opener, Heated Garage, Yes, Garage Owned, Attached, Garage
Sewer: Septic Tank, Private Sewer
Total Rooms: 12
Township: Brooklyn
Water: Well
Room Sizes
Bedroom 5: 11X14
Den: 11X18
Game Room: 20X17
Other Room: 6X6
Mud Room: 11X17
Bonus Room: 21X13
Bedroom 2: 17X15
Bedroom 3: 17X12
Bedroom 4: 9X11
Dining Room: 16X15
Family Room: 21X35
Kitchen: 23X19
Laundry: 9X3
Living Room: 24X16
Primary Bedroom: 19X16
Listed By / Shown By
Listed By
Agency Name: Coldwell Banker Real Estate Group
Agency Phone: 630-232-6900
Shown By
Agent Name: Lynsey Faraher
Agent Phone: (815) 621-1247
Agency Title: Dickerson & Nieman Realtors

Estimate Your Payment
Estimated Payment
$ 13,239.71 per month $10,014.83 Principal & Interest $1,912.42 Property Tax $1,312.47 Homeowner's InsuranceChange Payment Information


Member Participants (and their affiliated licensees, if applicable) shall indicate on their websites that IDX information is provided exclusively for consumers’ personal non-commercial use, that it may not be used for any purpose other than to identify prospective properties consumers may be interested in purchasing, that the data is deemed reliable but is not guaranteed by MLS GRID, and that the use of the MLS GRID Data may be subject to an end user license agreement prescribed by the Member Participant’s applicable MLS if any and as amended from time to time. MLS GRID may, at its discretion, require use of other disclaimers as necessary to protect Member Participant, and/or their MLS from liability.
Based on information submitted to the MLS GRID. All data is obtained from various sources and may not have been verified by broker or MLS GRID. Supplied Open House Information is subject to change without notice. All information should be independently reviewed and verified for accuracy. Properties may or may not be listed by the office/agent presenting the information.
Privacy Policy / DMCA Notice / ADA Accessibility


This site is hosted, designed and copyright
© 1994 - 2026 by
Delta Media Group, Inc. -- Patent Pending --
N5673 County Road A | MLS# 12763720
This single family home located at N5673 County Road A, Brooklyn, WI 54941 is currently listed for sale with an asking price of $4,499,900. This property was built in 2026 and has 5 bedrooms and 6 full and 2 partial baths with 8114 sq. ft. Search Brooklyn real estate on lynseyfaraher.dickersonnieman.com today.