Lynsey Faraher
BEDS3
BATHS2 full
SQUARE FEET1,359
MLS#2033461
STATUSActive
PROPERTY TYPEResidential - Single Family
SCHOOLNecedah
Listing Courtesy of:
Coldwell Banker Belva Parr Realty
Agency Contact: Off: 608-339-6757

Property Description
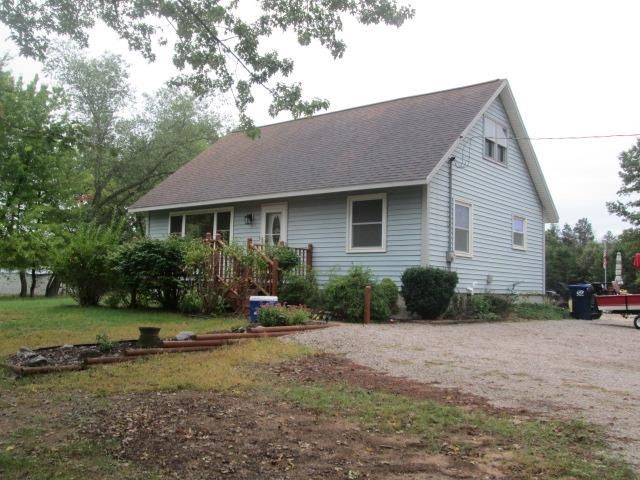
Imagine sitting around the campfire and cooking out with friends and family while at your 3 BR, 2 Bath 2 Story Cape Cod. Nestled on appx. 1.5 acre lot off the beaten path and located just 5 minutes to the Wisconsin River. This home features a comfortable layout with large living area, open concept kitchen to dining room, main level BR and bath and upper level 2 BR's and bath. Full basement, updated electric, roof appx 7 years new, Septic 2019, furnace and water heater 2010. Exterior boasts nice front deck, large yard, firepit and landscape in back yard along with the 2 Car Garage with extra work space. Enjoy the fine dining in the area, golf courses and of course all of the fun to be had on the River and area lakes. Let's not spare the motor and look at this home today!
Property Features
Property Type: Residential - Single Family
Fuel Type: Liquid propane
Garage: 2
Lot Size:
Stories: 2.0
Taxes: $2,077
Year Built: 1972
Amenities
Vinyl
Wood
Feature Descriptions
Exterior: Vinyl, Wood
Garage: 2 car, Detached, Opener
Heating/Cooling: Forced air, Central air
Lot: Rural-in subdivision, On ATV/Snowmobile trail
Outbuilding(s): Yes
Water/Waste: Well, Non-Municipal/Prvt dispos
Room Sizes
Primary Bedroom: 13x13 Level M
Bedroom 2: 14x15 Level U
Bedroom 3: 11x17 Level U
Dining Room: 11x11
Kitchen: 11x14 Level M
Living/Great Room: 11x22 Level M
Local Schools
High School: Necedah
Middle School: Necedah
Elementary School: Necedah
School District: Necedah
Listed By / Shown By
Listed By
Agency Name: Coldwell Banker Belva Parr Realty
Agency Contact: Off: 608-339-6757
Shown By
Agent Name: Lynsey Faraher
Agent Phone: (815) 621-1247
Agency Title: Dickerson & Nieman Realtors
Estimate Your Payment
Estimated Payment
$ 915.67 per month $656.54 Principal & Interest $173.08 Property Tax $86.04 Homeowner's InsuranceChange Payment Information

This information, provided by seller, listing broker, and other parties, may not have been verified.
Copyright © 2026 South Central Wisconsin MLS Corporation. All rights reserved
Privacy Policy / DMCA Notice / ADA Accessibility


This site is hosted, designed and copyright
© 1994 - 2026 by
Delta Media Group, Inc. -- Patent Pending --
N10338 Queens Way | MLS# 2033461
This single family home located at N10338 Queens Way, Necedah, WI 54646 is currently listed for sale with an asking price of $295,000. This property was built in 1972 and has 3 bedrooms and 2 full baths with 1359 sq. ft. N10338 Queens Way is located within the Necedah school district. Search Necedah real estate on lynseyfaraher.dickersonnieman.com today.