Lynsey Faraher
BEDS3
BATHS2 full
SQUARE FEET2,154
MLS#2032987
STATUSActive
PROPERTY TYPEResidential - Single Family
SUBDIVISIONEggleson
SCHOOLTomah
Listing Courtesy of:
First Weber Inc
Agency Contact: HomeInfo@firstweber.com

Property Description
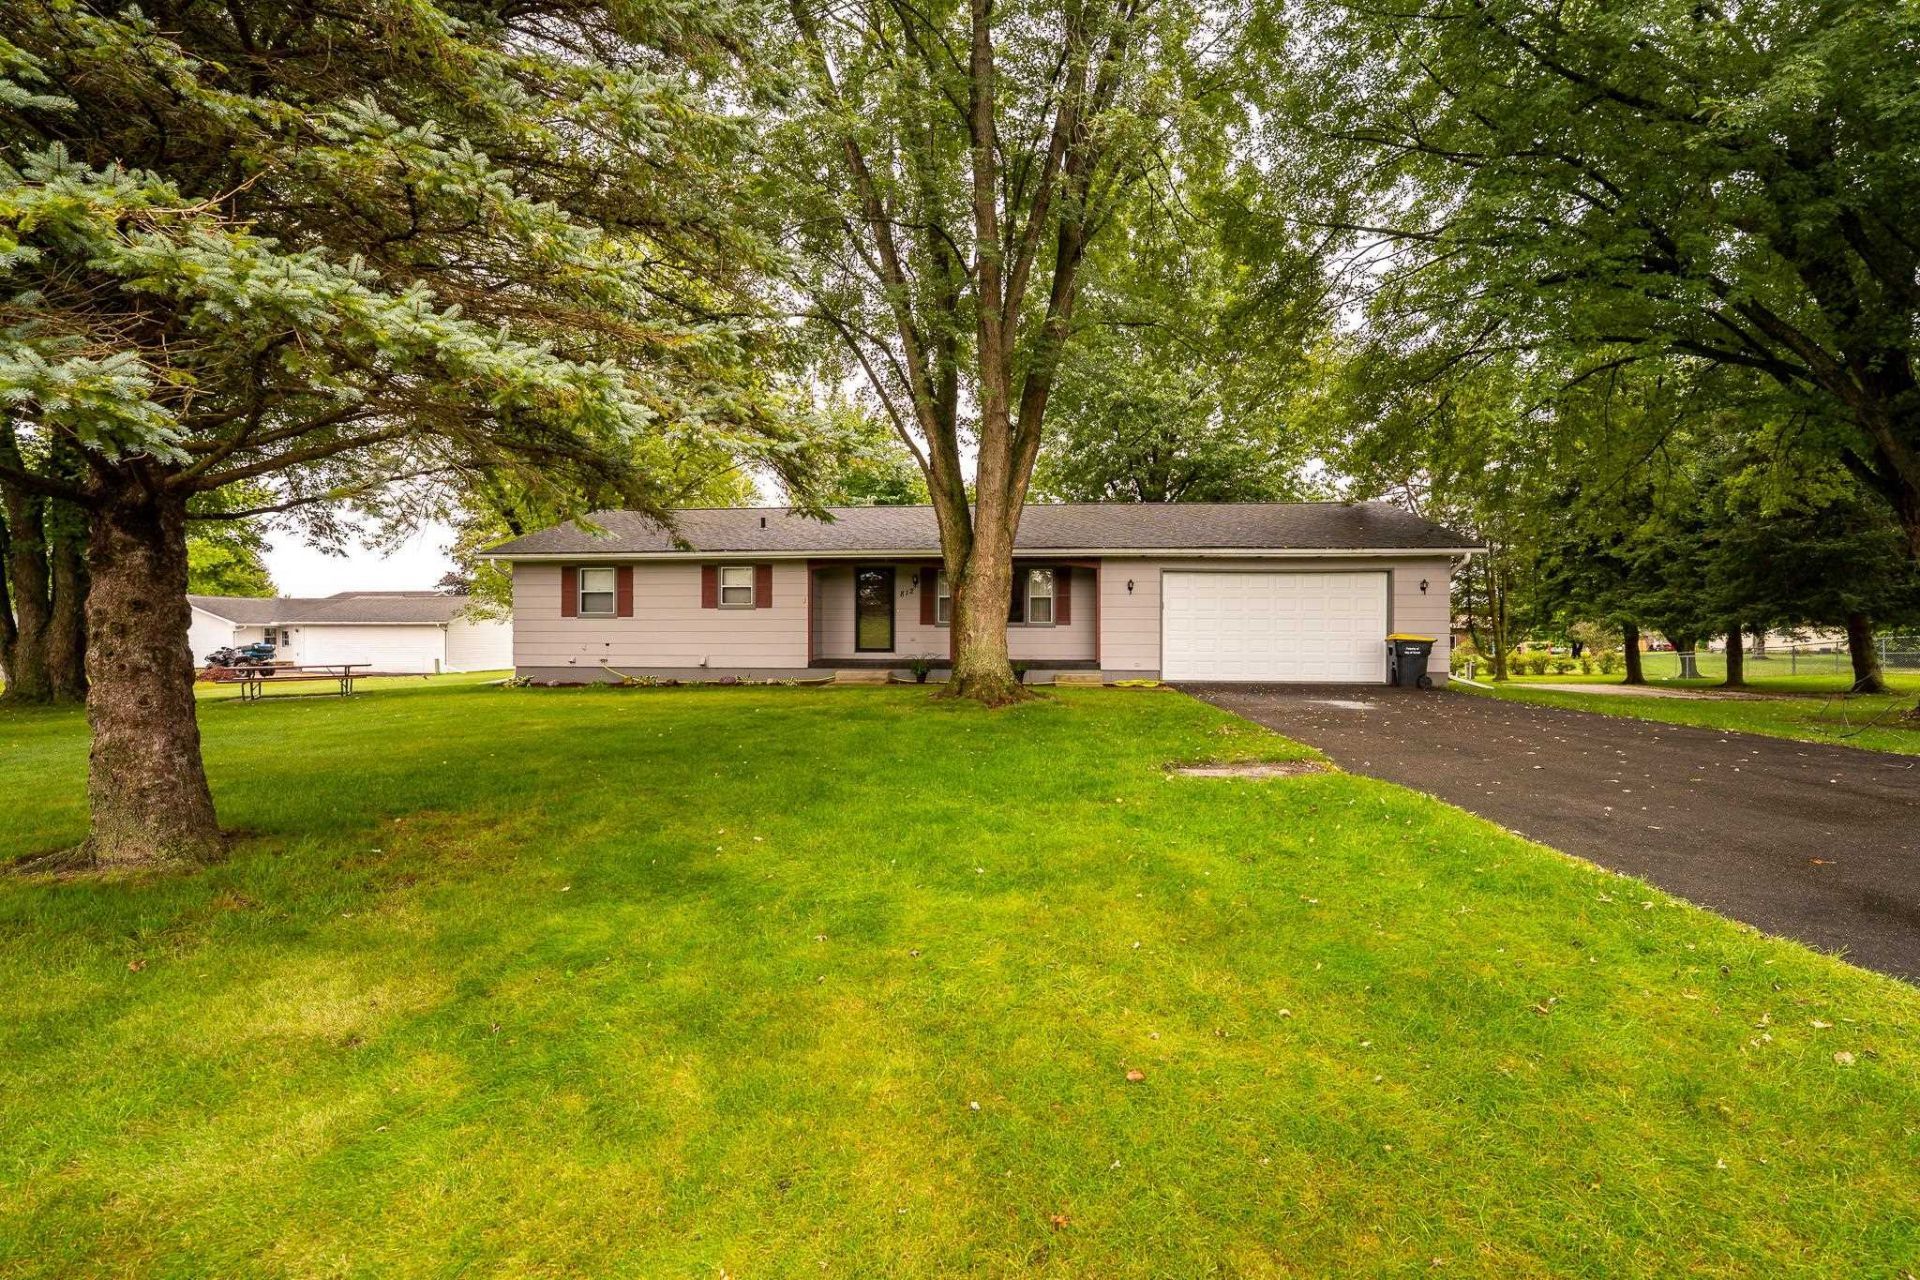
One home, but a lifetime of memories. In 1978, the sellers had this 3 bedroom, 2 bath ranch home built, never imagining just how much life would unfold within its walls. They raised their family here, celebrated holidays and milestones, and watched their children grow. Now, it's time for a new chapter, and they hope the next family will love this home as much as they have. Lovingly cared for through the years, it features an updated quality kitchen with Beyer cabinetry and quartz countertops, some newer flooring, a spacious retro basement with abundant storage, and a 24x30 attached two-car garage with an 8-foot door. The large lot, partially fenced backyard, and deck provide plenty of room. And we must not forget about the excellent location. This home has a story, and there's plenty more room for yours.
Property Features
Property Type: Residential - Single Family
Fenced: Yes
Fuel Type: Natural gas
Garage: 2 car attached
Lot Size:
Stories: 1.0
Taxes: $3,811
Year Built: 1978
Amenities
Pressed board
Feature Descriptions
Days on Site: 7
Exterior: Pressed board
Garage: 2 car, Attached, Opener, Garage door > 8 ft high
Heating/Cooling: Forced air, Central air
Lot: Wooded
Water/Waste: Municipal sewer, Municipal water
Wooded: Yes
Room Sizes
Primary Bedroom: 14x14 Level M
Bedroom 2: 11x13 Level M
Bedroom 3: 9x11 Level M
Family Room: 15x40 Level L
Kitchen: 12x20 Level M
Laundry Room: 9x15 Level L
Living/Great Room: 13x20 Level M
Local Schools
High School: Tomah
Middle School: Tomah
School District: Tomah
Listed By / Shown By
Listed By
Agency Name: First Weber Inc
Agency Contact: HomeInfo@firstweber.com
Shown By
Agent Name: Lynsey Faraher
Agent Phone: (815) 621-1247
Agency Title: Dickerson & Nieman Realtors
Estimate Your Payment
Estimated Payment
$ 1,060.17 per month $656.54 Principal & Interest $317.58 Property Tax $86.04 Homeowner's InsuranceChange Payment Information

This information, provided by seller, listing broker, and other parties, may not have been verified.
Copyright © 2026 South Central Wisconsin MLS Corporation. All rights reserved
Privacy Policy / DMCA Notice / ADA Accessibility


This site is hosted, designed and copyright
© 1994 - 2026 by
Delta Media Group, Inc. -- Patent Pending --
812 Eggleson Street | MLS# 2032987
This single family home located at 812 Eggleson Street, Tomah, WI 54660 is currently listed for sale with an asking price of $295,000. This property was built in 1978 and has 3 bedrooms and 2 full baths with 2154 sq. ft. Eggleson Street is located in the Eggleson subdivision within the Tomah school district. Search Eggleson real estate on lynseyfaraher.dickersonnieman.com today.