Lynsey Faraher
BEDS6
BATHS3 full
SQUARE FEET2,387
MLS#12740670
STATUSNew
PROPERTY TYPEResidential - Single Family
SCHOOLDistrict 156
Property Description
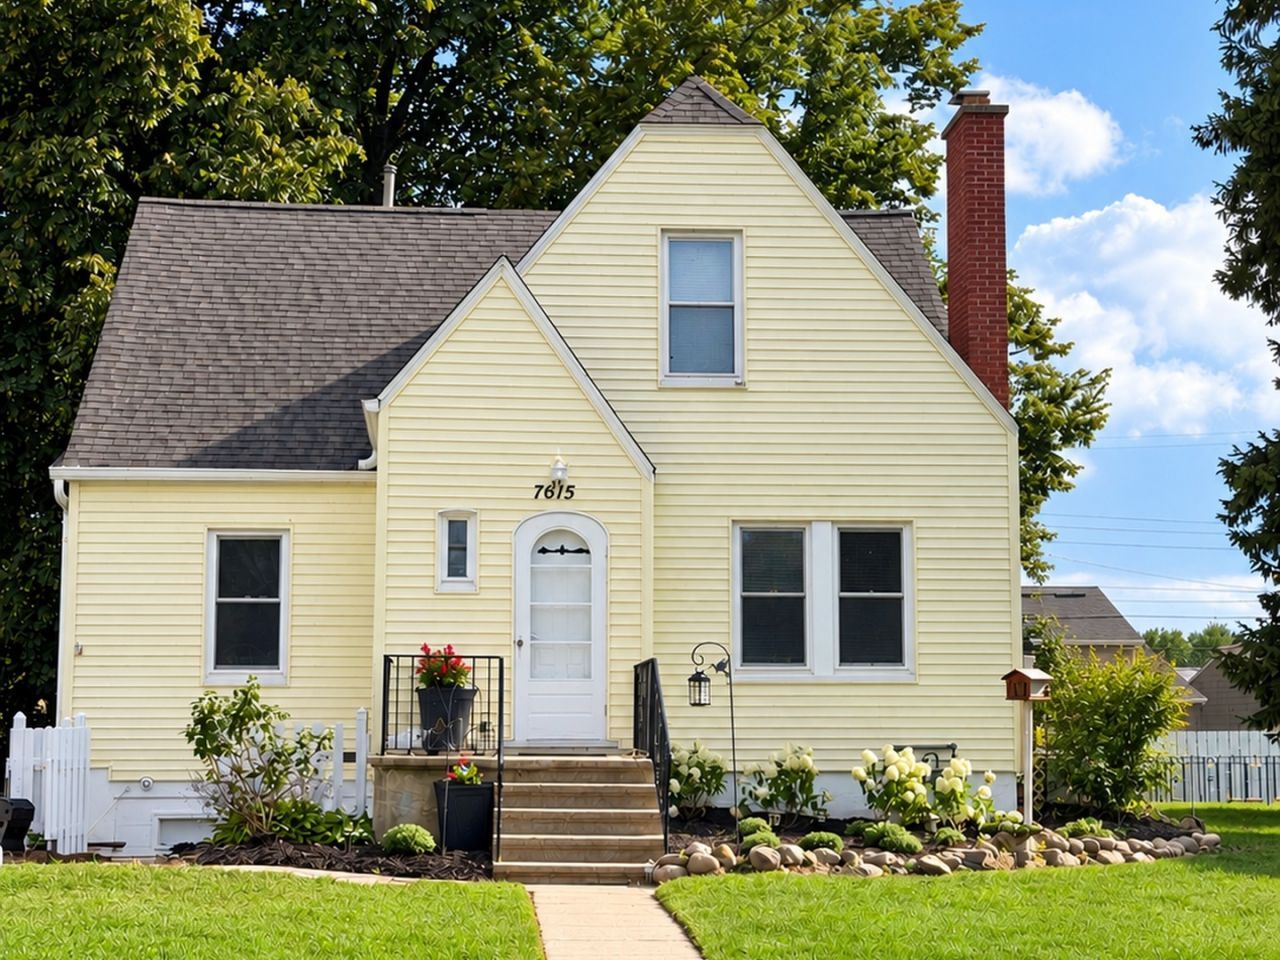
LAKE VIEWS & LAKE RIGHTS-WITHOUT THE LAKEFRONT TAXES! Move-in ready and approximately a 1-minute walk to Center Beach & Marina! PRE-INSPECTIONS completed on the home and mechanicals, plus an active HOME WARRANTY. New streets & curbs! This spacious 6 BR/3 FULL BA home on a DOUBLE LOT offers exceptional flexibility with 2 KITCHENS and a finished lower-level living area is ideal for multi-generational living, in-law arrangement, guests or potential rental use. Main home features 5 BR/2 FULL BA, REAL hardwood floors and solid wood doors, plus an updated kitchen with NEW quartz countertop, quartz/granite sink, faucet, under-cabinet lighting, SS appliances & 5-burner gas stove. The second floor was previously remodeled down to the studs with drywall, added insulation, updated wiring and a full bath. LVP flooring in upstairs bedrooms. Finished lower level offers a separate living area with 1 BR, full bath, full kitchen, living room, large 14x17 flex room, 9x20 work room, private laundry and separate exterior access. CAR ENTHUSIASTS & HOBBYISTS-check out the EXTRA-LARGE 28x24 detached 3-car heated & insulated garage with 4 doors and approx. 670 SF! Double lot provides abundant outdoor space and parking for approximately 12 vehicles in addition to the garage. The backyard is made for FUN! Enjoy your L-shaped deck, sunken hot tub, treehouse, kid's playset, trampoline & swings. Entertain with your INCLUDED 100-inch automatic projector & screen or relax in your shaded deck watching the Wonder Lake fireworks! 2026 INTERIOR UPDATES include kitchen quartz countertop, sink, faucet & under-cabinet lighting; fresh paint in foyer, living room, hallway, Bedroom 2 & main-level bath; updated light fixtures/ceiling fans; and GFCI outlets/breakers. Bedroom 2 hardwood floor is being refinished - BUYER CAN SELECT THE COLOR! 2026 EXTERIOR UPDATES include exterior chimney tuckpointing, sealed deck & landscaping. 2025 main home washer/dryer and 2 faux-wood blinds on most windows. 2012 Roof & siding. Garage roof also replaced. Built in 1937 with solid old-world construction, this home combines character, space and versatility with the WONDER LAKE VACATION LIFESTYLE! Enjoy LAKE VIEWS, LAKE RIGHTS, boating, swimming, marina access, private Center Beach, community events and Wonder Lake's popular summer Friday water ski shows all without the lakefront price tag! Taxes only $5,499. PRE-INSPECTED. HOME WARRANTY ACTIVE. MOVE-IN READY!
Upcoming Open Houses
Open House Saturday September 26th, 10:00am - 4:00pm
Open House Sunday September 27th, 11:00am - 4:00pm
Property Features
Property Type: Residential - Single Family
Basement: Yes
Basement: Finished, Exterior Entry, Rec/Family Area, Sleeping Area, Walk-Up Access, Full, Walk-Out Access
Cooling: Central Air
Fireplaces: 1
Garage: 3
Heating: Natural Gas
Home Style: Cape Cod
Lot Size: 0.28 Acres
Roof Type: Asphalt
Taxes: $5,499
Year Built: 1937
Amenities
1st Floor Full Bath
Feature Descriptions
Additional rooms: Bedroom 5,Bedroom 6,Den, Bonus Room, Kitchen, Enclosed Porch Heated, Foyer
Additional Structures: Shed(s), Garage(s), See Remarks
Appliances: Range, Refrigerator, Washer, Dryer, Stainless Steel Appliance(s), Water Softener Owned
Association Includes: None
Dining Room: Separate
Exterior: Vinyl Siding
Fireplace: Wood Burning
Fireplace Location(s): Living Room
Laundry: Main Level, Gas Dryer Hookup, Multiple Locations
Lot: Mature Trees, Level
Lot Dimensions: 99.9x125x99.8x125
Master Association Fee: 130/ Yearly
Other Equipment: Water-Softener Owned, CO Detectors, Ceiling Fan(s), Sump Pump, Water Heater-Gas
Parcel#: 0907379027
Parking: Asphalt, Garage Door Opener, Heated Garage, Yes, Garage Owned, Detached, Driveway, Oversized, Owned, Garage
Sewer: Septic Tank
Total Rooms: 13
Township: McHenry
Water: Well
Room Sizes
Bedroom 5: 12X9
Bedroom 6: 7X13
Den: 14X17
Bonus Room: 7X21
Kitchen- 2nd: 12X13
Enclosed Porch Heated: 8X14
Foyer: 6X4
Bedroom 2: 13X12
Bedroom 3: 9X16
Bedroom 4: 10X11
Dining Room: 13X11
Kitchen: 11X11
Laundry: 8X13
Living Room: 16X15
Primary Bedroom: 13X12
Local Schools
High School: Mchenry Campus
Middle School: Harrison Elementary School
Elementary School: Harrison Elementary School
School District: District 156
Listed By / Shown By
Listed By
Agency Name: Keller Williams North Shore West
Agency Phone: 847-383-6600
Shown By
Agent Name: Lynsey Faraher
Agent Phone: (815) 621-1247
Agency Title: Dickerson & Nieman Realtors

Estimate Your Payment
Estimated Payment
$ 1,575.90 per month $988.15 Principal & Interest $458.25 Property Tax $129.50 Homeowner's InsuranceChange Payment Information


Member Participants (and their affiliated licensees, if applicable) shall indicate on their websites that IDX information is provided exclusively for consumers’ personal non-commercial use, that it may not be used for any purpose other than to identify prospective properties consumers may be interested in purchasing, that the data is deemed reliable but is not guaranteed by MLS GRID, and that the use of the MLS GRID Data may be subject to an end user license agreement prescribed by the Member Participant’s applicable MLS if any and as amended from time to time. MLS GRID may, at its discretion, require use of other disclaimers as necessary to protect Member Participant, and/or their MLS from liability.
Based on information submitted to the MLS GRID. All data is obtained from various sources and may not have been verified by broker or MLS GRID. Supplied Open House Information is subject to change without notice. All information should be independently reviewed and verified for accuracy. Properties may or may not be listed by the office/agent presenting the information.
Privacy Policy / DMCA Notice / ADA Accessibility


This site is hosted, designed and copyright
© 1994 - 2026 by
Delta Media Group, Inc. -- Patent Pending --
7615 South Drive | MLS# 12740670
This single family home located at 7615 South Drive, Wonder Lake, IL 60097 is currently listed for sale with an asking price of $444,000. This property was built in 1937 and has 6 bedrooms and 3 full baths with 2387 sq. ft. South Drive is located within the District 156 school district. Search Wonder Lake real estate on lynseyfaraher.dickersonnieman.com today.