Lynsey Faraher
BEDS4
BATHS1 full
SQUARE FEET1,432
MLS#202607202
STATUSActive
PROPERTY TYPEResidential - Single Family
SCHOOLBelvidere 100
Property Description
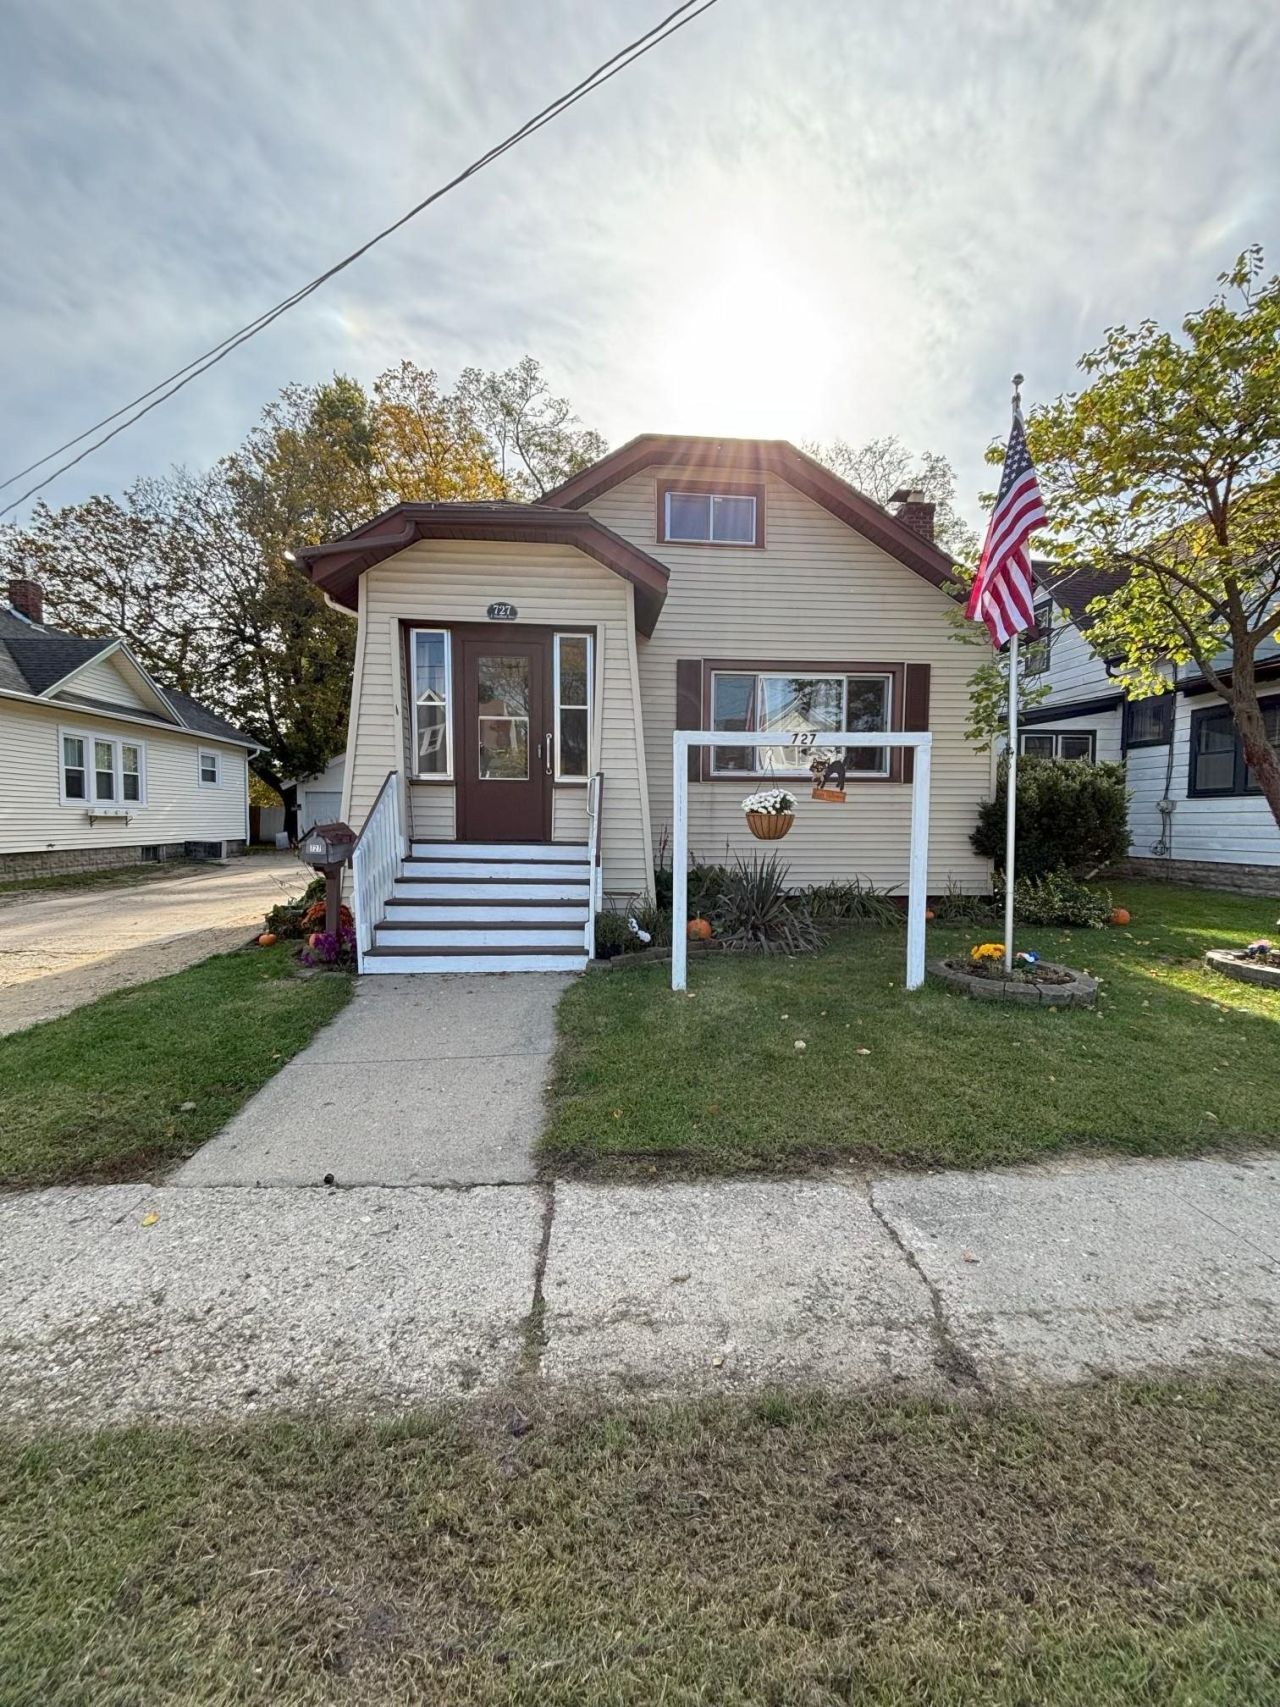
Charming 1910 Home in the Heart of Belvidere! Step into the timeless charm of this delightful one-and-a-half-story home, built in 1910 and full of character and warmth. Featuring four bedrooms and one full bathroom, this home offers a wonderful blend of classic charm and comfortable living. The spacious living room, complete with a cozy fireplace, provides the perfect setting for relaxing or, entertaining, while the adjoining dining area is ideal for gathering with family and friends. Outside, enjoy a large backyard with a deck, offering plenty of space for outdoor entertaining, summer barbecues, or simply relaxing and enjoying the fresh air. A convenient one-car garage adds extra storage and functionality. Ideally situated in the heart of Belvidere, this charming home is full of possibilities and ready for its next chapter!
Property Features
Property Type: Residential - Single Family
Basement: Yes
Cooling: Central Air
Garage: 1
Heating: Forced Air, Natural Gas
Home Style: 1.5 Story
Lot Size: 0.13 Acres
Roof Type: Shingle
Stories: 1.5
Taxes: $3,315
Appliances
Dryer
Microwave
Refrigerator
Stove/Cooktop
Washer
Feature Descriptions
Basement: Full
Exterior: Siding
General Features: Deck
Land features: City/Town
Sewer: City/Community
Water: City/Community
Room Sizes
Bedroom 1: 11.6 X 10.6 Level - Upper
Bedroom 2: 11.6 X 10.8 Level - Upper
Bedroom 3: 12 X 9.7 Level - Main
Bedroom 4: 11.3 X 9.7 Level - Main
Kitchen: 12.10 X 11.8 Level - Main
Living Room: 15 X 15 Level - Main
Dining Room: 12 X 8 Level - Main
Local Schools
School District: Belvidere 100
Listed By / Shown By
Listed By
Agency Name: DICKERSON & NIEMAN

Shown By
Agent Name: Lynsey Faraher
Agent Phone: (815) 621-1247
Estimate Your Payment
Estimated Payment
$ 767.11 per month $433.99 Principal & Interest $276.25 Property Tax $56.88 Homeowner's InsuranceChange Payment Information

Privacy Policy / DMCA Notice / ADA Accessibility


This site is hosted, designed and copyright
© 1994 - 2026 by
Delta Media Group, Inc. -- Patent Pending --
727 E Hurlbut | MLS# 202607202
This single family home located at 727 E Hurlbut, Belvidere, IL 61008 is currently listed for sale by DICKERSON & NIEMAN, with an asking price of $195,000. This property has 4 bedrooms and 1 full baths with 1432 sq. ft. E Hurlbut is located within the Belvidere 100 school district. Search Belvidere real estate on lynseyfaraher.dickersonnieman.com today.