Lynsey Faraher
BEDS4
BATHS2 full 1 partial
SQUARE FEET2,372
MLS#2033251
STATUSActive
PROPERTY TYPEResidential - Single Family
SCHOOLMilton
Listing Courtesy of:
Century 21 Affiliated
Agency Contact: Off: 608-756-4196

Property Description
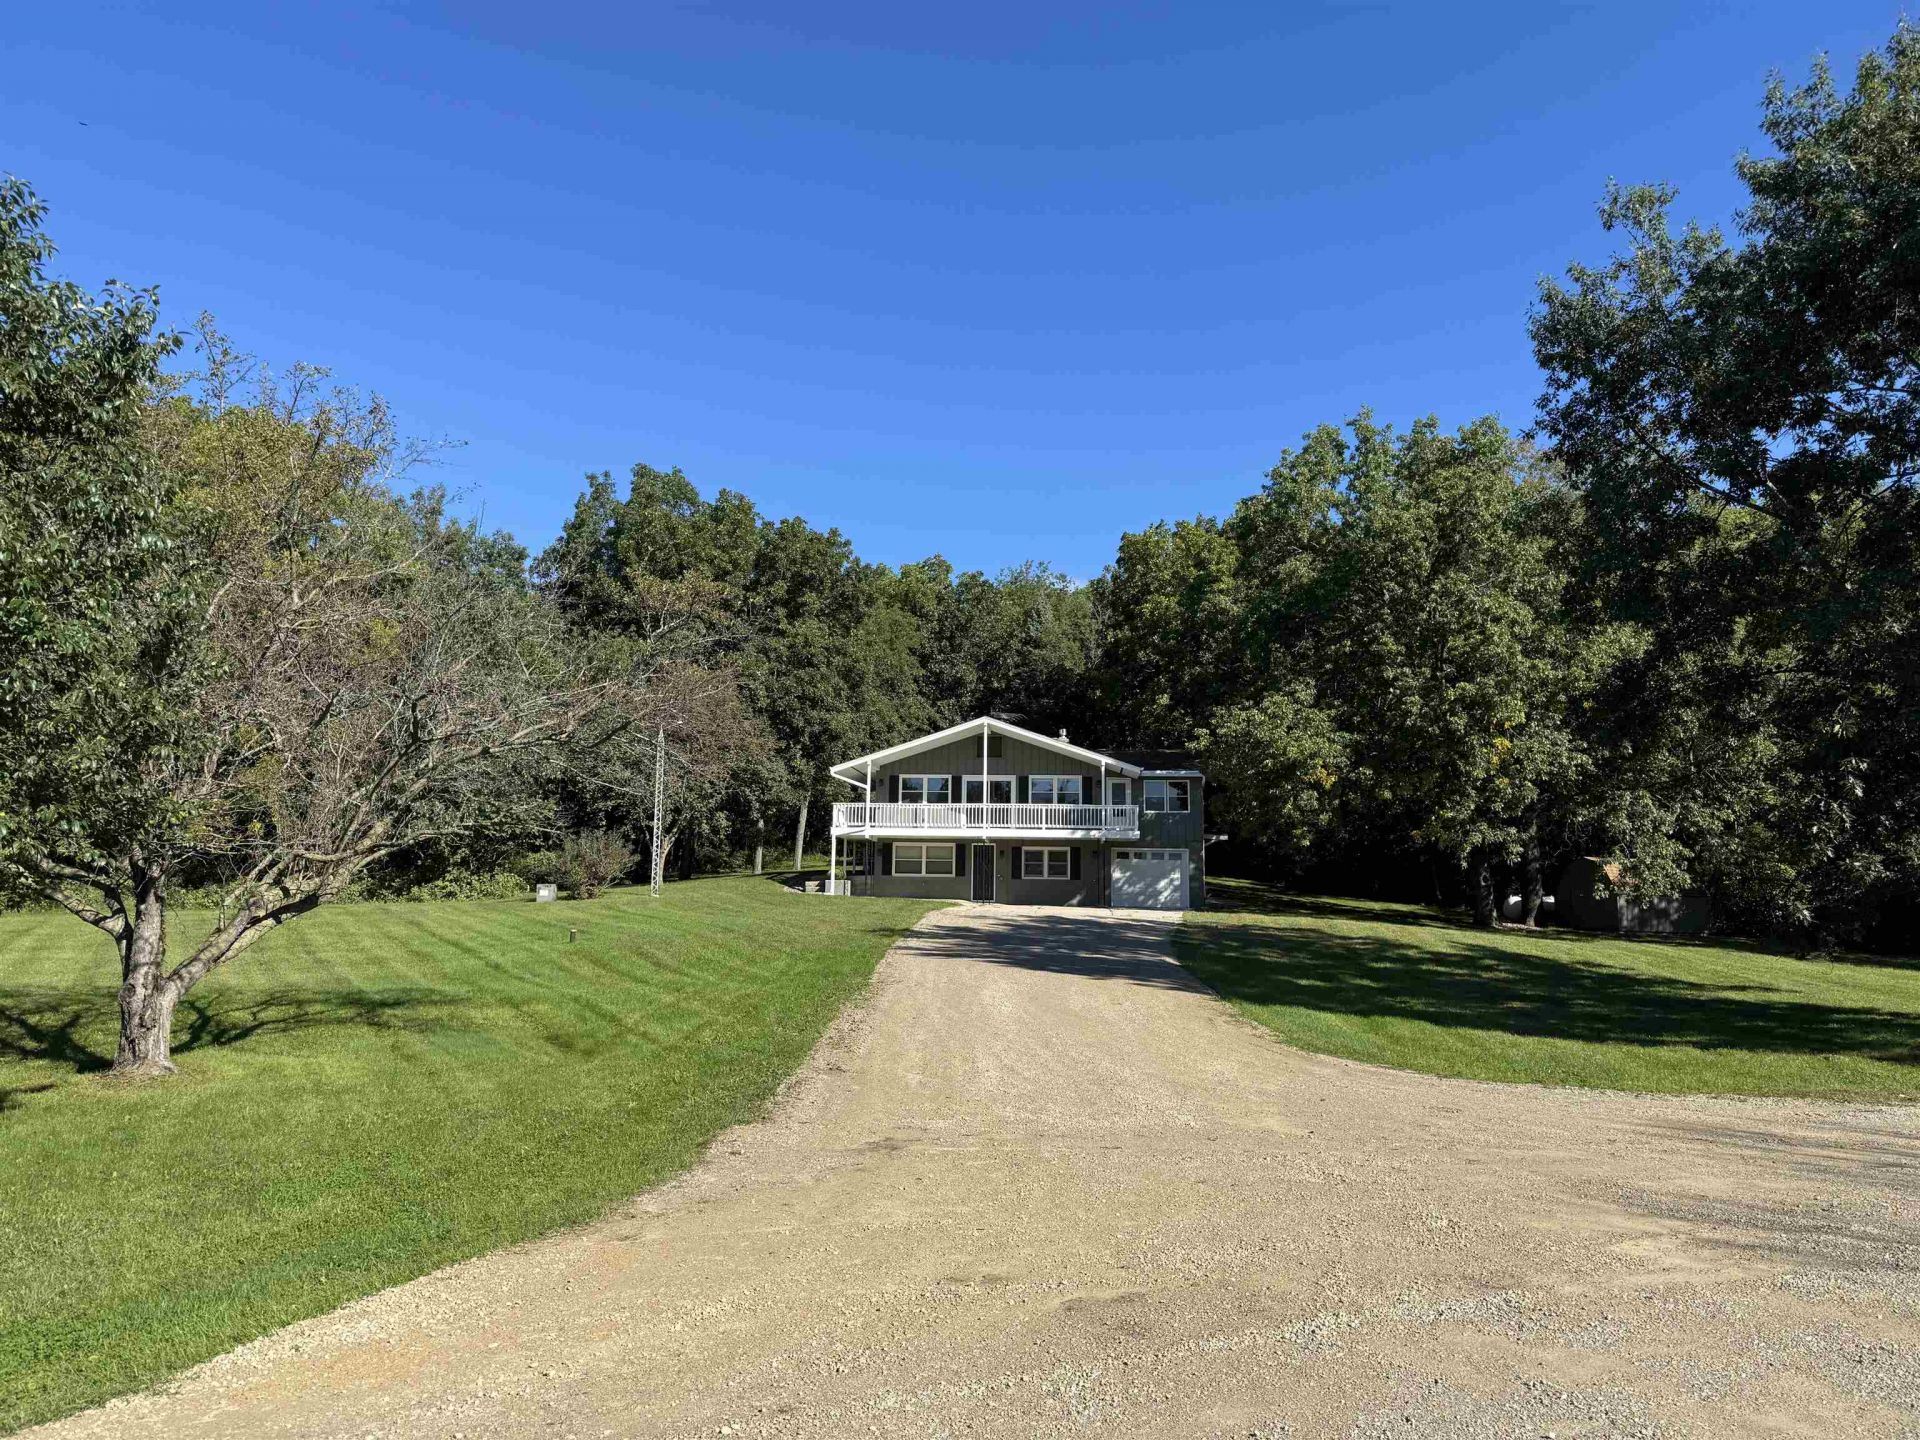
This country property is nestled back off the highway. So many updates include newer C/A, roof on 3 car garage, flooring, bathrooms, counters in kitchen, painting throughout, new gas fireplace and refinished hardwood floors, new carpet and flooring. So much space to roam inside and out. If it's the extra garage space you are looking for we have it! 1 car attached garage and a detached 52x30 garage with separated 2 car and 1 car garage. Each door in garage holds at least 2 cars + extra room for toys! Wonderful 3-season room off living room. Front deck to enjoy wildlife while you drink your morning coffee! Shed is also included. Easy to show and quick occupancy is available.
Property Features
Property Type: Residential - Single Family
Fuel Type: Liquid propane
Garage: 1 car attached
Lot Size:
Taxes: $4,263
Year Built: 1974
Amenities
Wood
Feature Descriptions
Days on Site: 2
Exterior: Wood
Garage: 1 car, 3 car, Attached, Detached, Access to Basement, Additional Garage
Heating/Cooling: Forced air, Central air
Lot: Rural-not in subdivision
Outbuilding(s): Yes
Water/Waste: Non-Municipal/Prvt dispos, Well
Room Sizes
Primary Bedroom: 14x13 Level M
Bedroom 2: 11x13 Level M
Bedroom 3: 12x10 Level L
Bedroom 4: 16x10 Level L
Dining Room: 11x10 Level L
Family Room: 13x21 Level L
Kitchen: 13x12 Level M
Laundry Room: 13x20 Level L
Living/Great Room: 23x13 Level M
Local Schools
High School: Milton
Middle School: Milton
School District: Milton
Listed By / Shown By
Listed By
Agency Name: Century 21 Affiliated
Agency Contact: Off: 608-756-4196
Shown By
Agent Name: Lynsey Faraher
Agent Phone: (815) 621-1247
Agency Title: Dickerson & Nieman Realtors
Estimate Your Payment
Estimated Payment
$ 1,613.61 per month $1,112.56 Principal & Interest $355.25 Property Tax $145.80 Homeowner's InsuranceChange Payment Information

This information, provided by seller, listing broker, and other parties, may not have been verified.
Copyright © 2026 South Central Wisconsin MLS Corporation. All rights reserved
Privacy Policy / DMCA Notice / ADA Accessibility


This site is hosted, designed and copyright
© 1994 - 2026 by
Delta Media Group, Inc. -- Patent Pending --
7130 N Us Hwy 51 | MLS# 2033251
This single family home located at 7130 N Us Hwy 51, Janesville, WI 53545 is currently listed for sale with an asking price of $499,900. This property was built in 1974 and has 4 bedrooms and 2 full and 1 partial baths with 2372 sq. ft. N Us Hwy 51 is located within the Milton school district. Search Janesville real estate on lynseyfaraher.dickersonnieman.com today.