Lynsey Faraher
BEDS2
BATHS1 full
SQUARE FEET1,352
MLS#2033159
STATUSActive
PROPERTY TYPEResidential - Single Family
SCHOOLMadison
Listing Courtesy of:
Sprinkman Real Estate
Agency Phone: 608-467-9596

Property Description
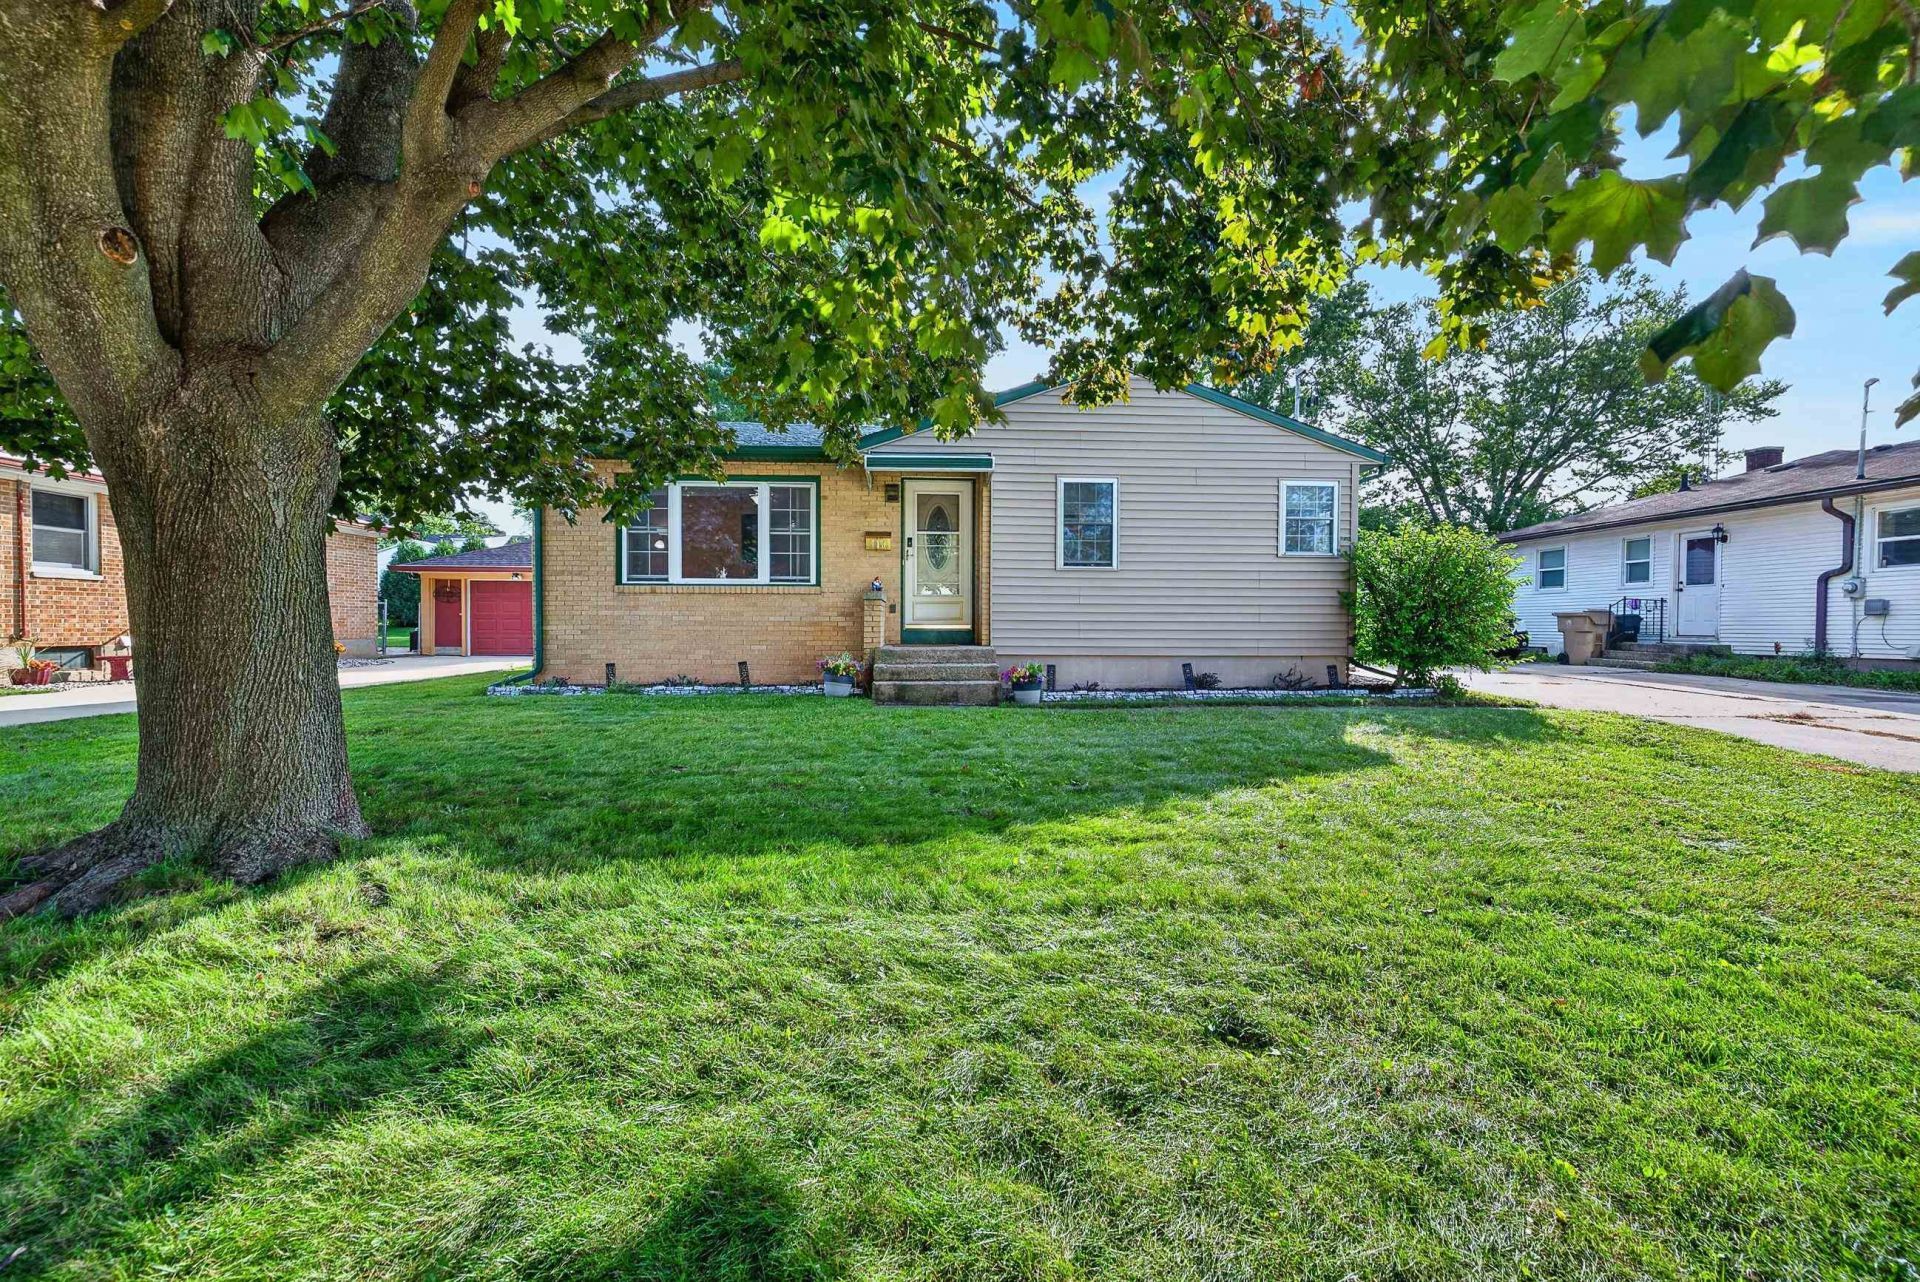
Showings begin 9/27/26. Well-maintained and inviting, this ranch blends timeless mid-century character with thoughtful updates and comfortable spaces. Soak up the sunshine from the 2025-built deck overlooking the spacious, fenced backyard, or unwind on the covered patio tucked behind the garage. The garage itself provides additional space for storage, hobbies or everyday gear. Inside, updated flooring, numerous refreshed mechanicals and appliances, plus a roof just two years old provide peace of mind. The home's flexible layout has been reimagined from a three-bedroom plan to two bedrooms, creating an expansive primary bedroom with generous space to relax and recharge. Warm, welcoming and easy to enjoy, this home brings together classic character, practical improvements and inviting outdoor living in a well-maintained package.Ultimate UHP Home Warranty included.
Property Features
Property Type: Residential - Single Family
Fuel Type: Natural gas
Garage: 1
Lot Size:
Stories: 1.0
Taxes: $5,295
Year Built: 1954
Amenities
Vinyl
Feature Descriptions
Days on Site: 3
Exterior: Vinyl
Garage: 1 car, Detached
Heating/Cooling: Forced air, Central air
Lot: Sidewalk
Lot Dimensions: 60X135
Water/Waste: Municipal water, Municipal sewer
Room Sizes
Primary Bedroom: 22x11 Level M
Bedroom 2: 12x10 Level M
Family Room: 26x15 Level L
Kitchen: 15x10 Level M
Living/Great Room: 20x11 Level M
Local Schools
High School: East
Middle School: OKeeffe
Elementary School: Hawthorne
School District: Madison
Listed By / Shown By
Listed By
Agency Name: Sprinkman Real Estate
Agency Phone: 608-467-9596
Shown By
Agent Name: Lynsey Faraher
Agent Phone: (815) 621-1247
Agency Title: Dickerson & Nieman Realtors
Estimate Your Payment
Estimated Payment
$ 1,322.28 per month $778.95 Principal & Interest $441.25 Property Tax $102.08 Homeowner's InsuranceChange Payment Information

This information, provided by seller, listing broker, and other parties, may not have been verified.
Copyright © 2026 South Central Wisconsin MLS Corporation. All rights reserved
Privacy Policy / DMCA Notice / ADA Accessibility


This site is hosted, designed and copyright
© 1994 - 2026 by
Delta Media Group, Inc. -- Patent Pending --
713 Powers Avenue | MLS# 2033159
This single family home located at 713 Powers Avenue, Madison, WI 53714 is currently listed for sale with an asking price of $350,000. This property was built in 1954 and has 2 bedrooms and 1 full baths with 1352 sq. ft. Powers Avenue is located within the Madison school district. Search Madison real estate on lynseyfaraher.dickersonnieman.com today.