Lynsey Faraher
BEDS3
BATHS2 full
SQUARE FEET2,084
MLS#2032694
STATUSActive
PROPERTY TYPEResidential - Single Family
SUBDIVISIONMillstone Heights
SCHOOLDeForest
Listing Courtesy of:
RE/MAX Preferred
Agency Contact: tyler@madtownhomes.com

Property Description
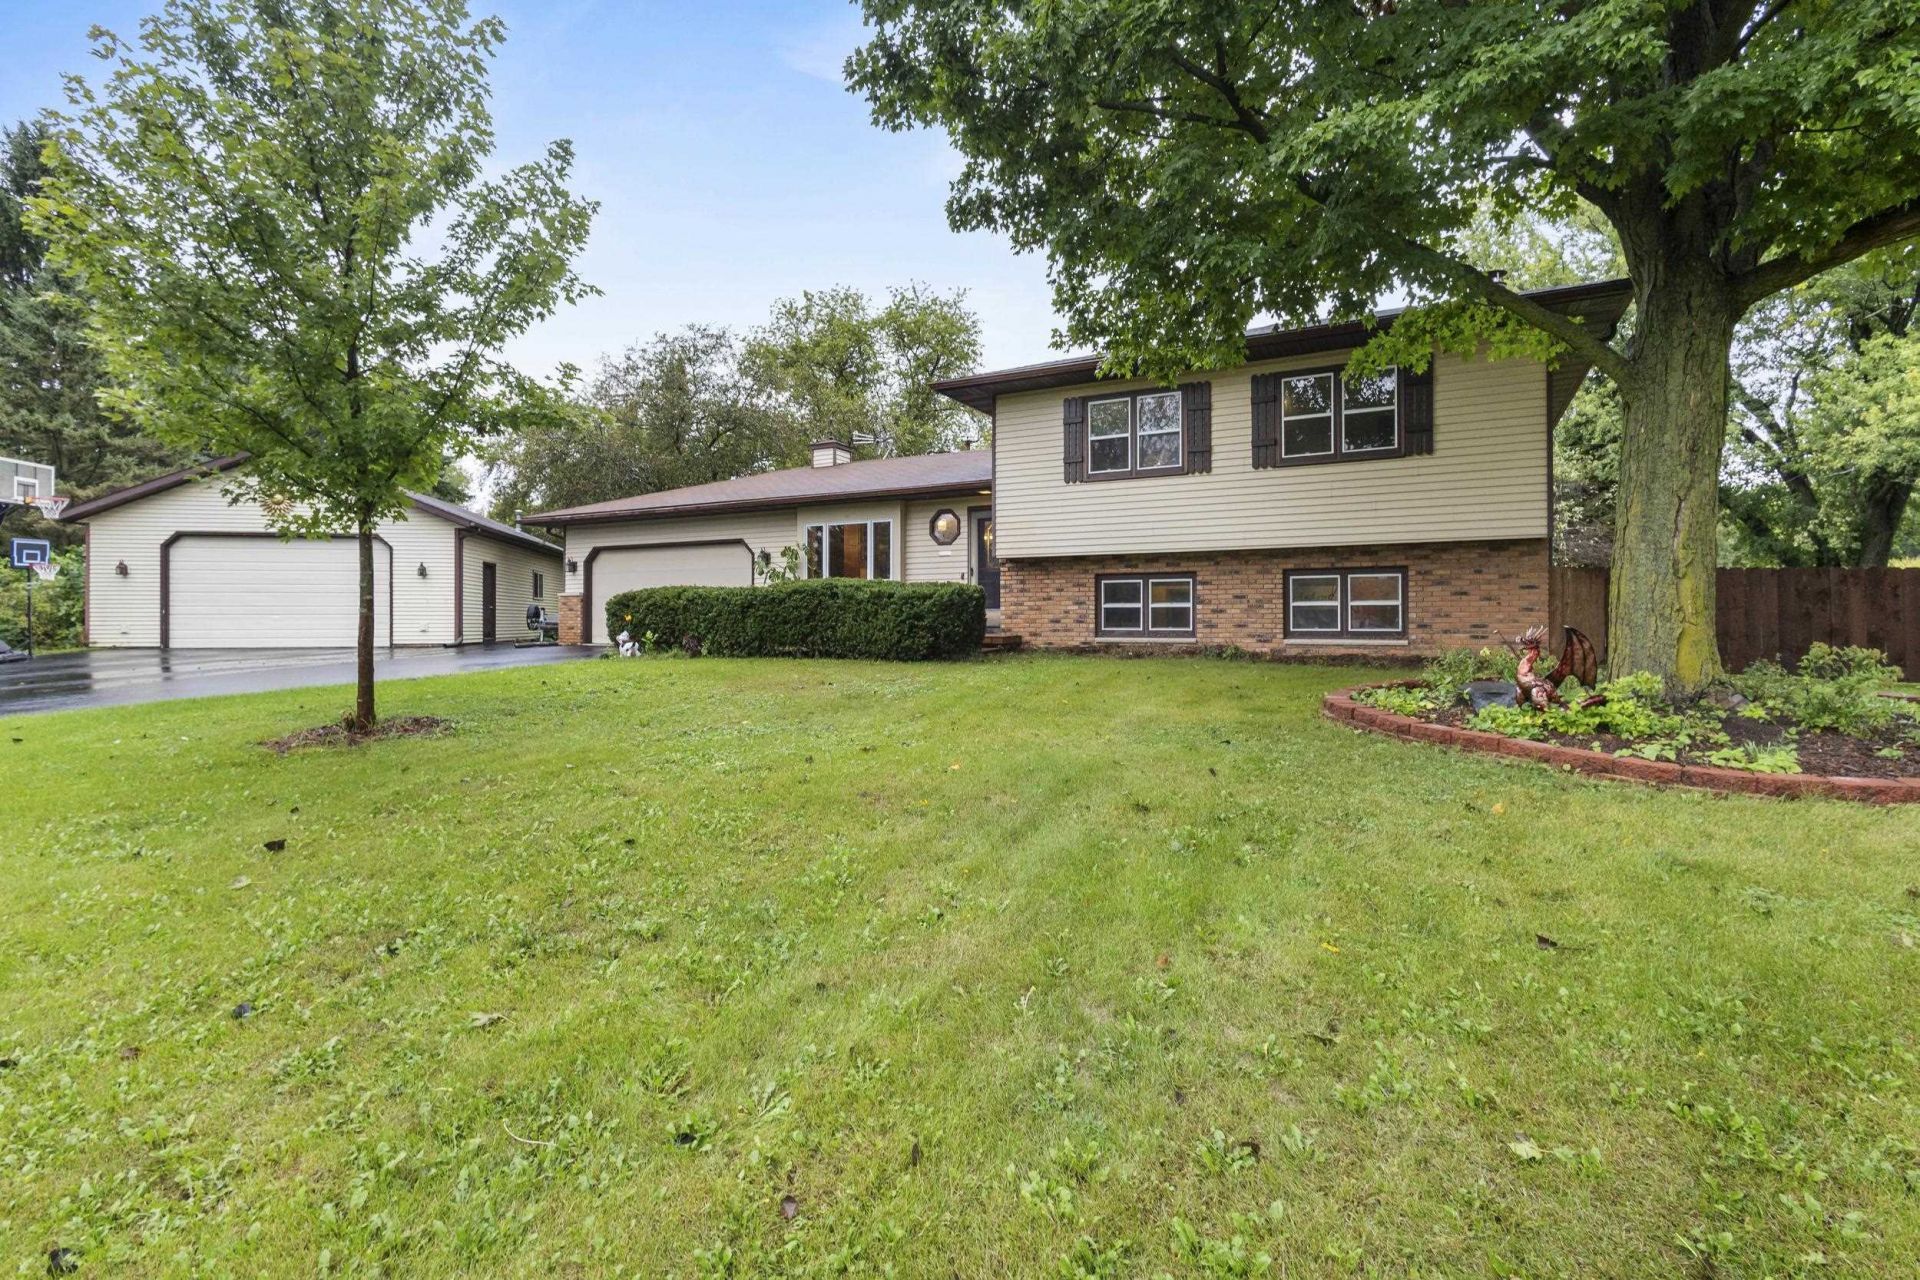
Showings start 9/26/26. Situated on 3/4 of an acre at the end of a cul-de-sac, directly across from the neighborhood park, this home offers a peaceful setting with mature trees and a private backyard, just minutes from Sun Prairie, Windsor and Deforest. The main level features a remodeled kitchen with large island, beverage/coffee center, built-in desk, and dining area. Just off the kitchen, a cozy sunroom with wood stove overlooks the backyard. Upstairs, you'll find the primary suite, a second bedroom, and an updated bathroom with walk-in shower and soaking tub. The lower level offers a family room with wood-burning fireplace, third bedroom, and bonus room/office. Enjoy outdoor living on the deck with built-in seating, relax by the fire pit, and enjoy the water fall into the pond with native aquatic plants. A heated 26'x38' workshop provides plenty of space for hobbies and projects.
Property Features
Property Type: Residential - Single Family
Fuel Type: Natural gas, Wood
Garage: 2 car attached
Lot Size:
Taxes: $6,216
Year Built: 1985
Amenities
Aluminum/Steel
Brick
Feature Descriptions
Days on Site: 10
Exterior: Aluminum/Steel, Brick
Garage: 2 car, Attached, Detached, Tandem, Heated, Opener, 4+ car, Additional Garage, Garage door > 8 ft high
Heating/Cooling: Forced air, Central air, In Floor Radiant Heat
Lot: Cul-de-sac, Rural-in subdivision
Outbuilding(s): Yes
Water/Waste: Joint well, Non-Municipal/Prvt dispos
Room Sizes
Primary Bedroom: 20X11 Level U
Bedroom 2: 14x11 Level U
Bedroom 3: 14x10 Level L
Family Room: 20X14 Level L
Kitchen: 23x17 Level M
Living/Great Room: 17X11 Level M
Local Schools
High School: DeForest
Middle School: DeForest
Elementary School: Waters
School District: DeForest
Listed By / Shown By
Listed By
Agency Name: RE/MAX Preferred
Agency Contact: tyler@madtownhomes.com
Shown By
Agent Name: Lynsey Faraher
Agent Phone: (815) 621-1247
Agency Title: Dickerson & Nieman Realtors
Estimate Your Payment
Estimated Payment
$ 1,814.38 per month $1,146.17 Principal & Interest $518.00 Property Tax $150.21 Homeowner's InsuranceChange Payment Information

This information, provided by seller, listing broker, and other parties, may not have been verified.
Copyright © 2026 South Central Wisconsin MLS Corporation. All rights reserved
Privacy Policy / DMCA Notice / ADA Accessibility


This site is hosted, designed and copyright
© 1994 - 2026 by
Delta Media Group, Inc. -- Patent Pending --
6682 Glenview Road | MLS# 2032694
This single family home located at 6682 Glenview Road, Deforest, WI 53532 is currently listed for sale with an asking price of $515,000. This property was built in 1985 and has 3 bedrooms and 2 full baths with 2084 sq. ft. Glenview Road is located in the Millstone Heights subdivision within the DeForest school district. Search Millstone Heights real estate on lynseyfaraher.dickersonnieman.com today.