Lynsey Faraher
BEDS3
BATHS1 full 1 partial
SQUARE FEET1,349
MLS#2033148
STATUSActive
PROPERTY TYPEResidential - Single Family
SCHOOLSauk Prairie
Listing Courtesy of:
Realty Executives Premier
Agency Contact: Home: 570-956-5628

Property Description
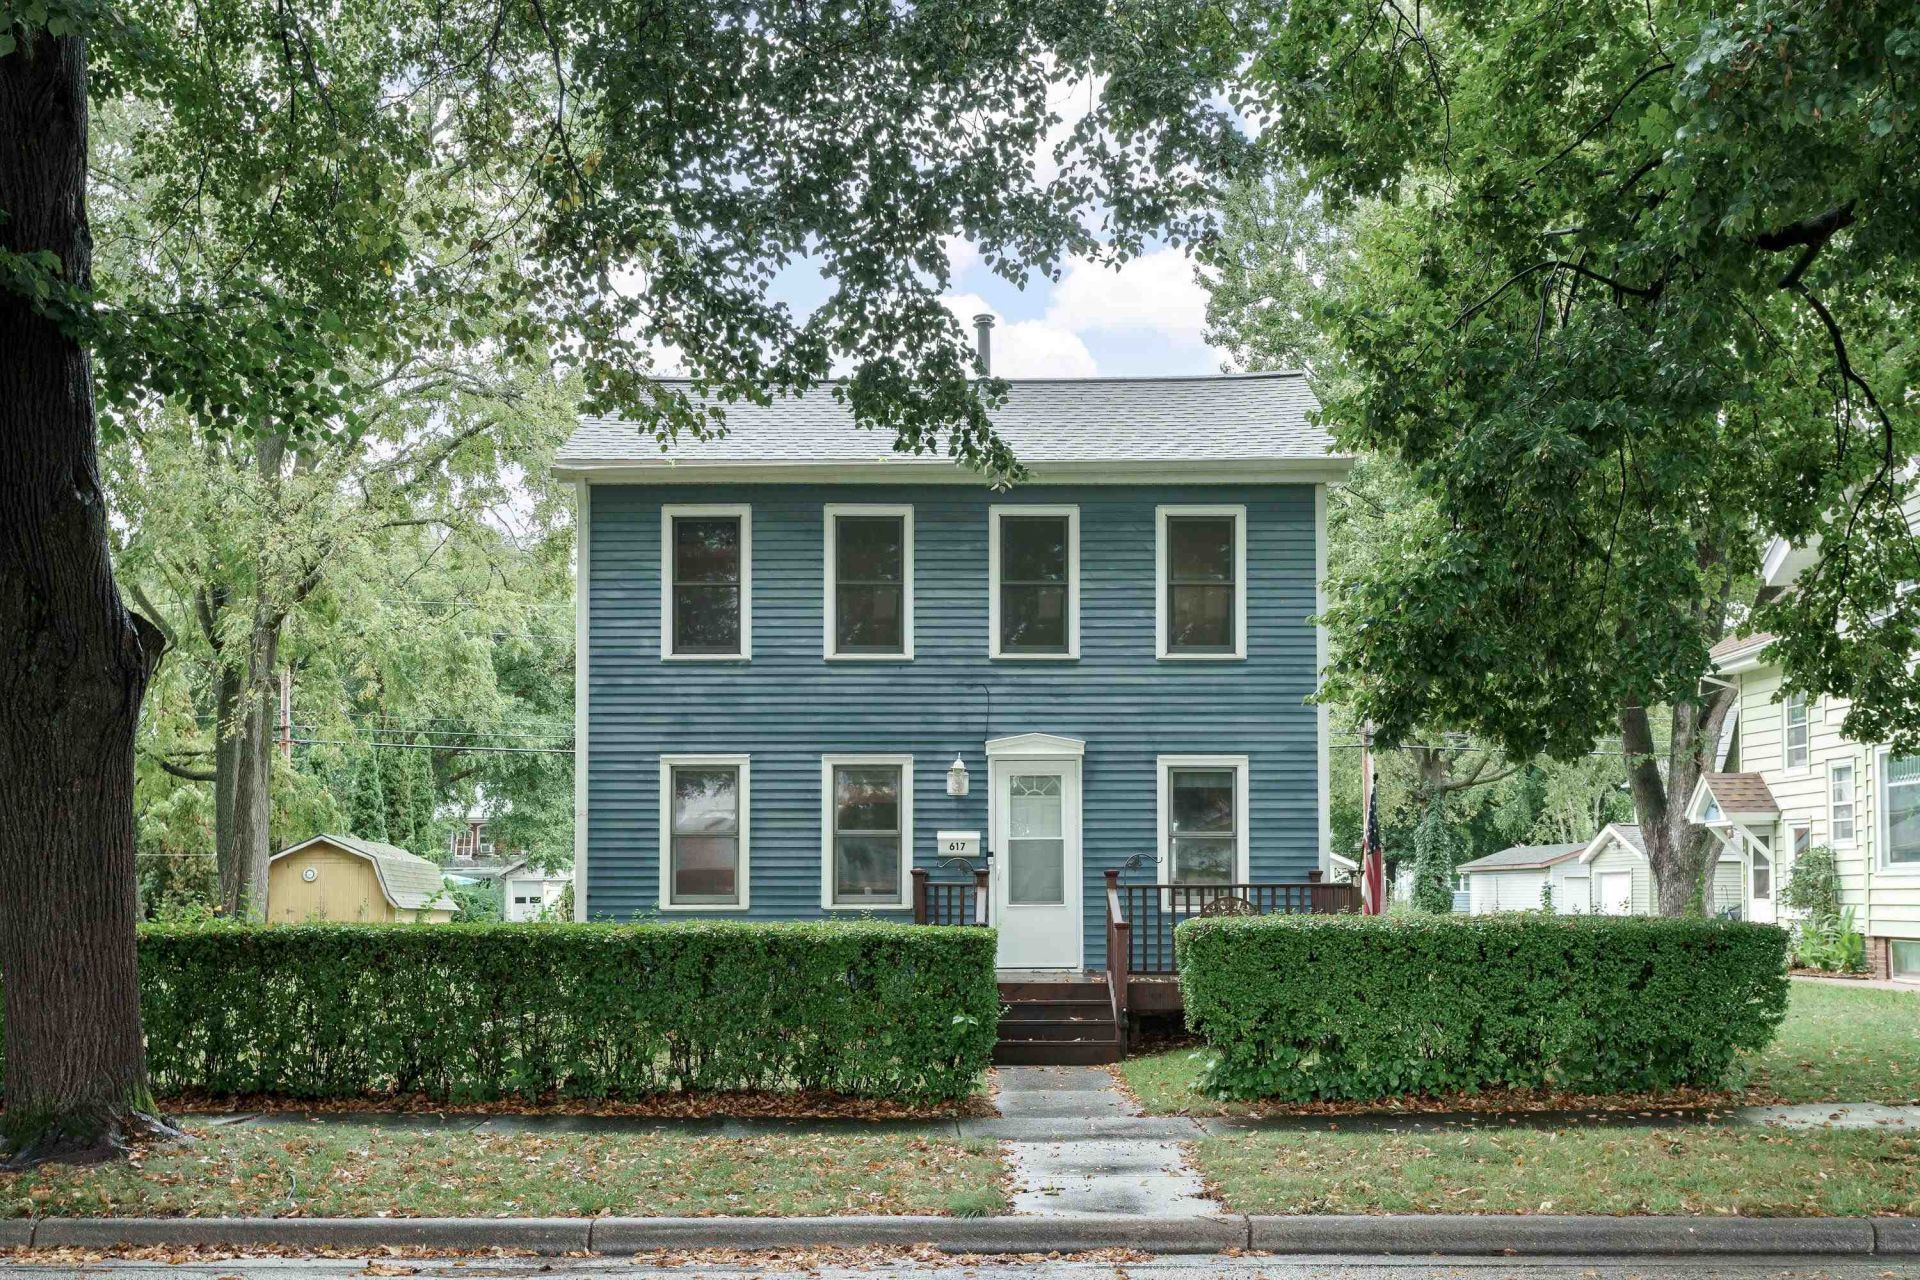
This charming 3-bedroom, 1.5-bath home offers the character buyers love with the updates and improvements they're looking for. Step inside to find new flooring throughout the main level, an updated kitchen featuring stainless steel appliances, and a refreshed main-level bathroom with a new vanity and fresh paint. The home has been thoughtfully updated while still maintaining its original charm and character. Outside, the level lot is beautifully framed by well-maintained hedges and offers plenty of space to enjoy. A massive deck between the home and garage creates the perfect spot for entertaining, relaxing, or enjoying summer evenings.The garage has seen some impressive improvements, including a new garage door, insulation, updated lighting, electrical panel and amp service. Plus, there's an additional area that offers excellent storage or shop potential perfect for the hobbyist, DIYer, or anyone who simply needs more space. Charming. Updated. Well-maintained and packed with extras.
Property Features
Property Type: Residential - Single Family
Fuel Type: Natural gas
Garage: 2
Lot Size:
Stories: 2.0
Taxes: $3,256
Year Built: 1880
Amenities
Aluminum/Steel
Feature Descriptions
Days on Site: 5
Exterior: Aluminum/Steel
Garage: 2 car, Detached, Alley entrance, Insulated, Workshop
Heating/Cooling: Forced air, Central air
Lot: Sidewalk
Water/Waste: Municipal water, Municipal sewer
Room Sizes
Primary Bedroom: 17x12 Level U
Bedroom 2: 11x10 Level U
Bedroom 3: 17x9 Level U
Family Room: 11x14 Level M
Kitchen: 11x9 Level M
Living/Great Room: 18x13 Level M
Local Schools
School District: Sauk Prairie
Listed By / Shown By
Listed By
Agency Name: Realty Executives Premier
Agency Contact: Home: 570-956-5628
Shown By
Agent Name: Lynsey Faraher
Agent Phone: (815) 621-1247
Agency Title: Dickerson & Nieman Realtors
Estimate Your Payment
Estimated Payment
$ 1,111.84 per month $743.12 Principal & Interest $271.33 Property Tax $97.39 Homeowner's InsuranceChange Payment Information

This information, provided by seller, listing broker, and other parties, may not have been verified.
Copyright © 2026 South Central Wisconsin MLS Corporation. All rights reserved
Privacy Policy / DMCA Notice / ADA Accessibility


This site is hosted, designed and copyright
© 1994 - 2026 by
Delta Media Group, Inc. -- Patent Pending --
617 John Adams Street | MLS# 2033148
This single family home located at 617 John Adams Street, Sauk City, WI 53583 is currently listed for sale with an asking price of $333,900. This property was built in 1880 and has 3 bedrooms and 1 full and 1 partial baths with 1349 sq. ft. John Adams Street is located within the Sauk Prairie school district. Search Sauk City real estate on lynseyfaraher.dickersonnieman.com today.