Lynsey Faraher
BEDS3
BATHS1 full 1 partial
SQUARE FEET1,458
MLS#2033233
STATUSActive
PROPERTY TYPEResidential - Single Family
SCHOOLMcFarland
Listing Courtesy of:
Bruner Realty & Management
Agency Contact: Pref: 920-858-1495

Property Description
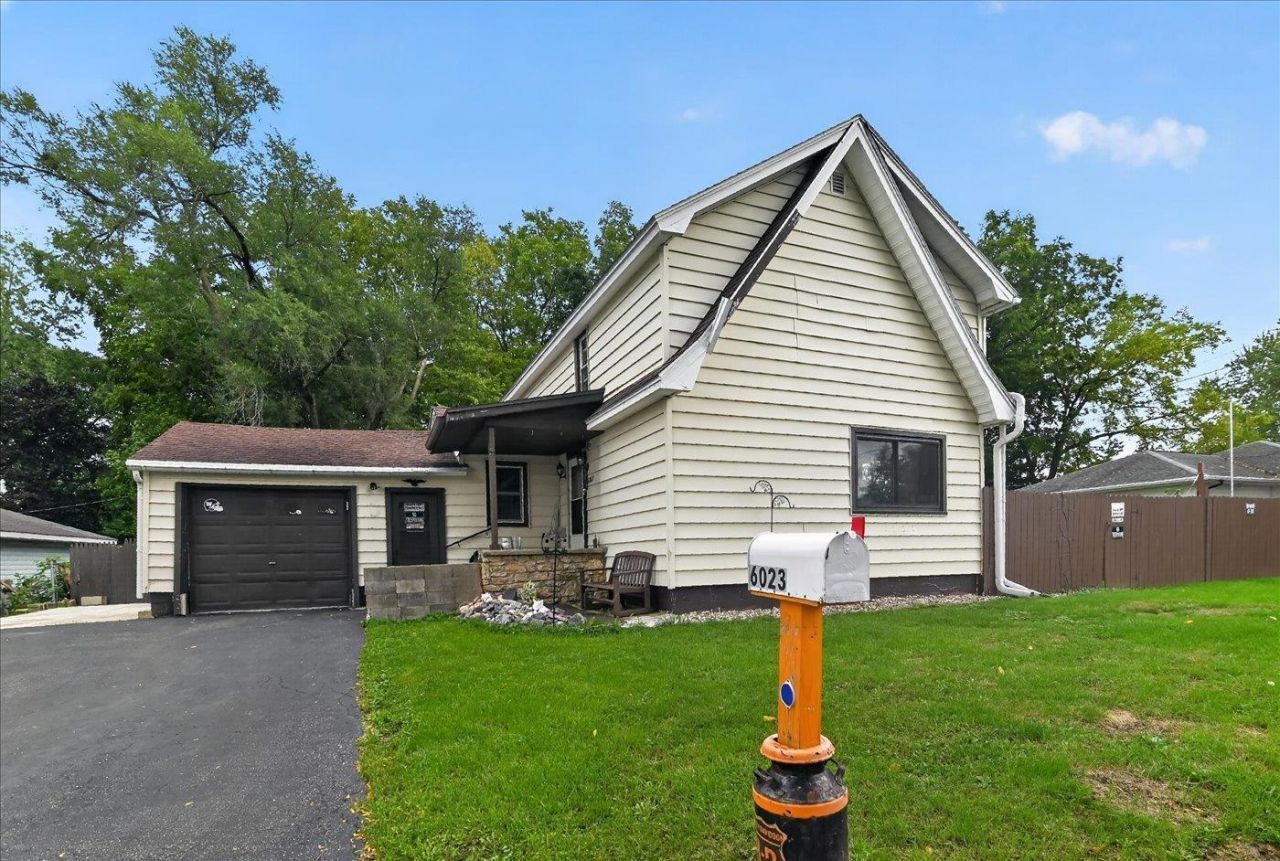
Welcome home to this charming residence offering classic character and key modern upgrades. The main level showcases rich hardwood floors flowing through the living room, formal dining room, and a well-equipped kitchen featuring stainless steel appliances, a gas stove, and a French door refrigerator. A versatile first-floor bedroom, full bathroom, and dedicated office/den offer the ultimate flexibility for main-level living or remote work. Upstairs, you will find two additional bedrooms?including a primary suite with a walk-in closet?alongside a convenient half bath. Step outside to enjoy a private, fenced-in backyard perfect for outdoor living or pets. An attached one-car garage adds everyday convenience, while major updates like mostly replaced energy-efficient windows, a 2023 water heater, and low-maintenance gutter guards bring total peace of mind.
Property Features
Property Type: Residential - Single Family
Fenced: Yes
Fuel Type: Electric, Natural gas
Garage: 1 car attached
Lot Size:
Stories: 2.0
Taxes: $3,950
Year Built: 1950
Amenities
Vinyl
Feature Descriptions
Days on Site: 2
Exterior: Vinyl
Garage: 1 car, Attached
Heating/Cooling: Forced air, Central air
Water/Waste: Municipal sewer, Municipal water
Room Sizes
Primary Bedroom: 14x17 Level U
Bedroom 2: 11x9 Level M
Bedroom 3: 12x13 Level U
Dining Room: 9x13
Kitchen: 9x16 Level M
Living/Great Room: 15x13 Level M
Local Schools
High School: McFarland
Middle School: Indian Mound
School District: McFarland
Listed By / Shown By
Listed By
Agency Name: Bruner Realty & Management
Agency Contact: Pref: 920-858-1495
Shown By
Agent Name: Lynsey Faraher
Agent Phone: (815) 621-1247
Agency Title: Dickerson & Nieman Realtors
Estimate Your Payment
Estimated Payment
$ 1,121.84 per month $700.83 Principal & Interest $329.17 Property Tax $91.85 Homeowner's InsuranceChange Payment Information

This information, provided by seller, listing broker, and other parties, may not have been verified.
Copyright © 2026 South Central Wisconsin MLS Corporation. All rights reserved
Privacy Policy / DMCA Notice / ADA Accessibility


This site is hosted, designed and copyright
© 1994 - 2026 by
Delta Media Group, Inc. -- Patent Pending --
6023 Merrill Street | MLS# 2033233
This single family home located at 6023 Merrill Street, McFarland, WI 53558 is currently listed for sale with an asking price of $314,900. This property was built in 1950 and has 3 bedrooms and 1 full and 1 partial baths with 1458 sq. ft. Merrill Street is located within the McFarland school district. Search Mcfarland real estate on lynseyfaraher.dickersonnieman.com today.