Lynsey Faraher
BEDS3
BATHS2 full 1 partial
SQUARE FEET1,250
MLS#2033076
STATUSActive
PROPERTY TYPEResidential - Single Family
SCHOOLMauston
Listing Courtesy of:
Advantage Realty, LLC
Agency Phone: 608-377-7514

Property Description
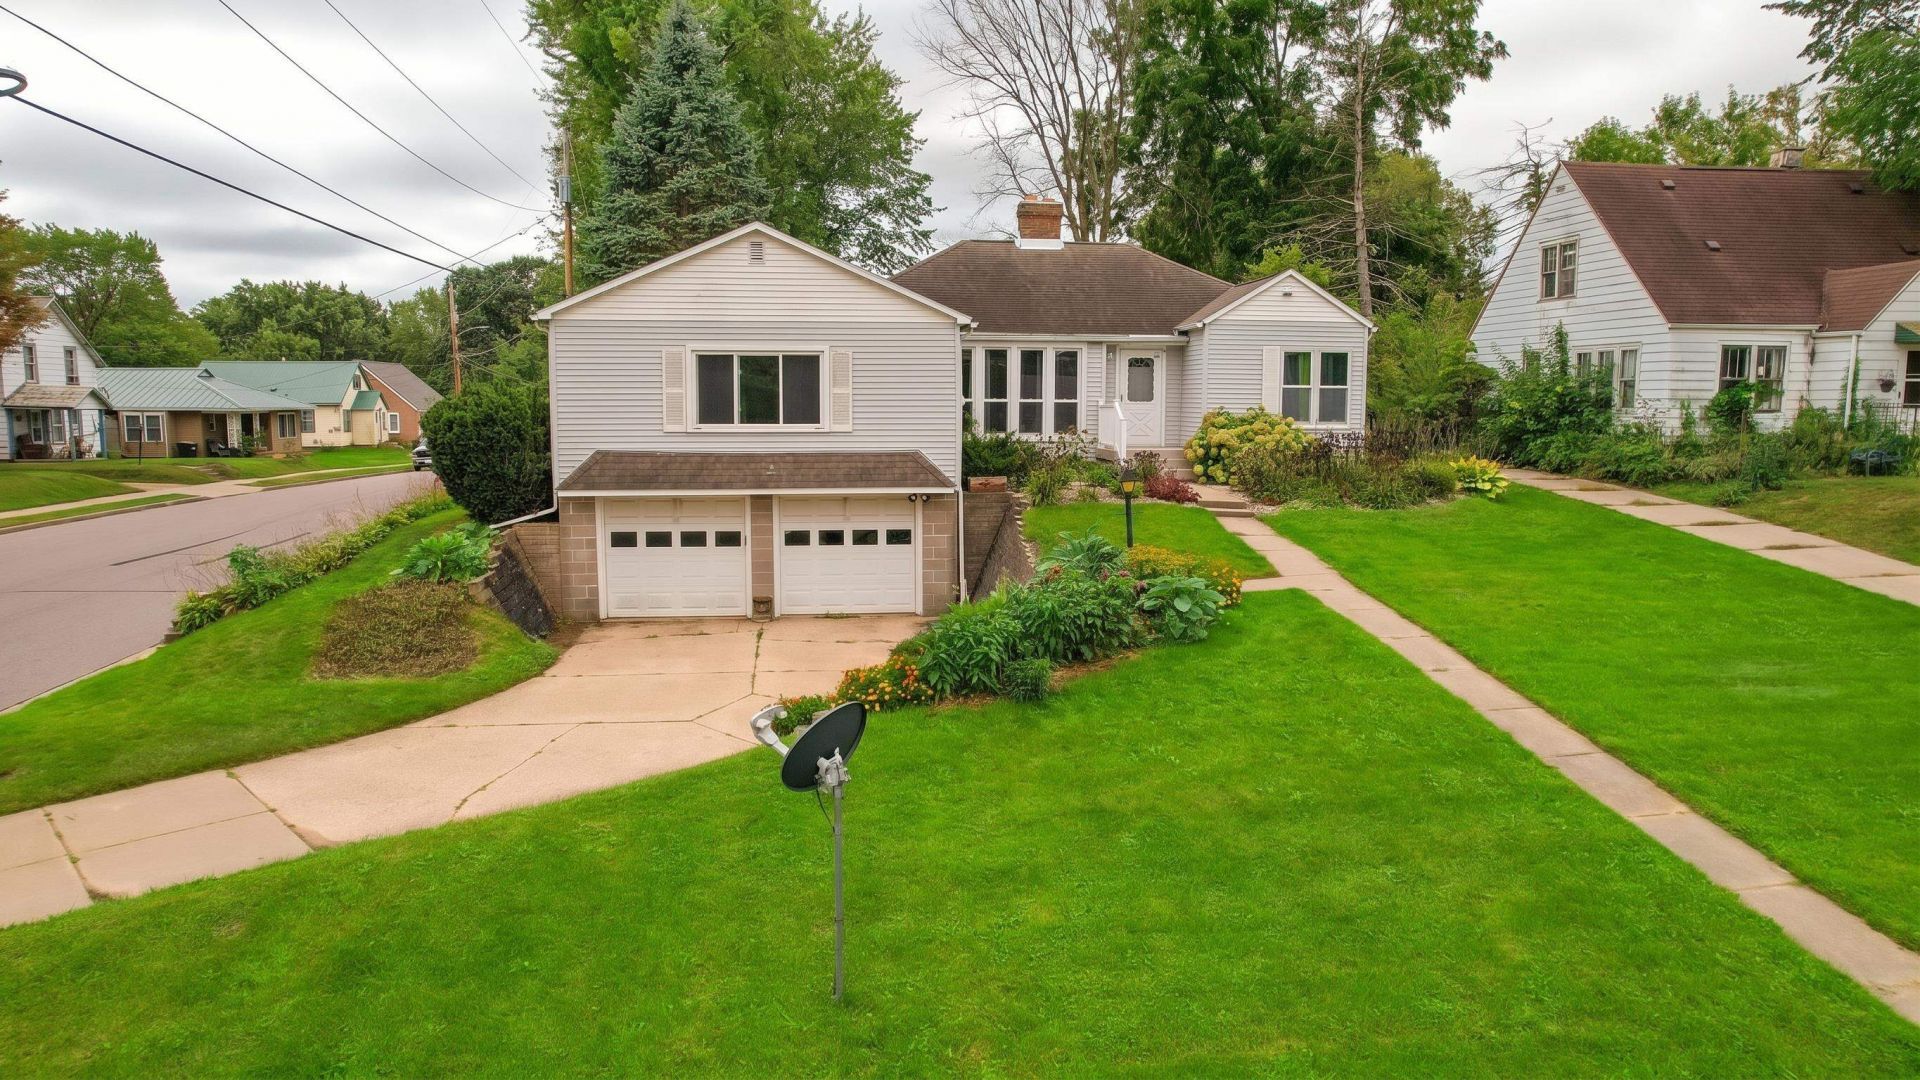
Step into a home filled with small-town charm in the heart of Mauston! Start your mornings on the screened-in back porch overlooking beautiful perennial gardens, then gather fresh asparagus, strawberries, black caps, or grapes from your own backyard. Inside, this inviting 3-bedroom home features a private primary suite with its own bath and a wood-burning fireplace?perfect for cozy fall and winter evenings. When you're ready to head out, downtown Mauston's brewery, ice cream shop, bank, and library are all within an easy walk. With quick access to I-90/94, you're also approximately 30 minutes from Tomah and 35 minutes from Wisconsin Dells. Charming in every season, this home offers comfortable, affordable living with the convenience of town close at hand.
Property Features
Property Type: Residential - Single Family
Fenced: Yes
Fuel Type: Natural gas
Garage: 2 car attached
Lot Size:
Stories: 1.0
Taxes: $3,719
Year Built: 1935
Amenities
Vinyl
Feature Descriptions
Days on Site: 4
Exterior: Vinyl
Garage: 2 car, Attached, Under, Opener, Access to Basement
Heating/Cooling: Forced air, Central air
Lot: Corner, Sidewalk
Water/Waste: Municipal sewer, Municipal water
Room Sizes
Primary Bedroom: 18x18 Level M
Bedroom 2: 9x10 Level M
Bedroom 3: 10x10 Level M
Dining Room: 9x9
Kitchen: 12x10 Level M
Living/Great Room: 11x18 Level M
Local Schools
High School: Mauston
Middle School: Olson
Elementary School: Westside
School District: Mauston
Listed By / Shown By
Listed By
Agency Name: Advantage Realty, LLC
Agency Phone: 608-377-7514
Shown By
Agent Name: Lynsey Faraher
Agent Phone: (815) 621-1247
Agency Title: Dickerson & Nieman Realtors
Estimate Your Payment
Estimated Payment
$ 961.88 per month $576.42 Principal & Interest $309.92 Property Tax $75.54 Homeowner's InsuranceChange Payment Information

This information, provided by seller, listing broker, and other parties, may not have been verified.
Copyright © 2026 South Central Wisconsin MLS Corporation. All rights reserved
Privacy Policy / DMCA Notice / ADA Accessibility


This site is hosted, designed and copyright
© 1994 - 2026 by
Delta Media Group, Inc. -- Patent Pending --
600 Tremont Street | MLS# 2033076
This single family home located at 600 Tremont Street, Mauston, WI 53948 is currently listed for sale with an asking price of $259,000. This property was built in 1935 and has 3 bedrooms and 2 full and 1 partial baths with 1250 sq. ft. Tremont Street is located within the Mauston school district. Search Mauston real estate on lynseyfaraher.dickersonnieman.com today.