Lynsey Faraher
BEDS3
BATHS2 full
SQUARE FEET1,628
MLS#2033157
STATUSActive
PROPERTY TYPEResidential - Single Family
SCHOOLFort Atkinson
Listing Courtesy of:
Jon Miles Real Estate
Agency Contact: Cell: 608-988-7400

Property Description
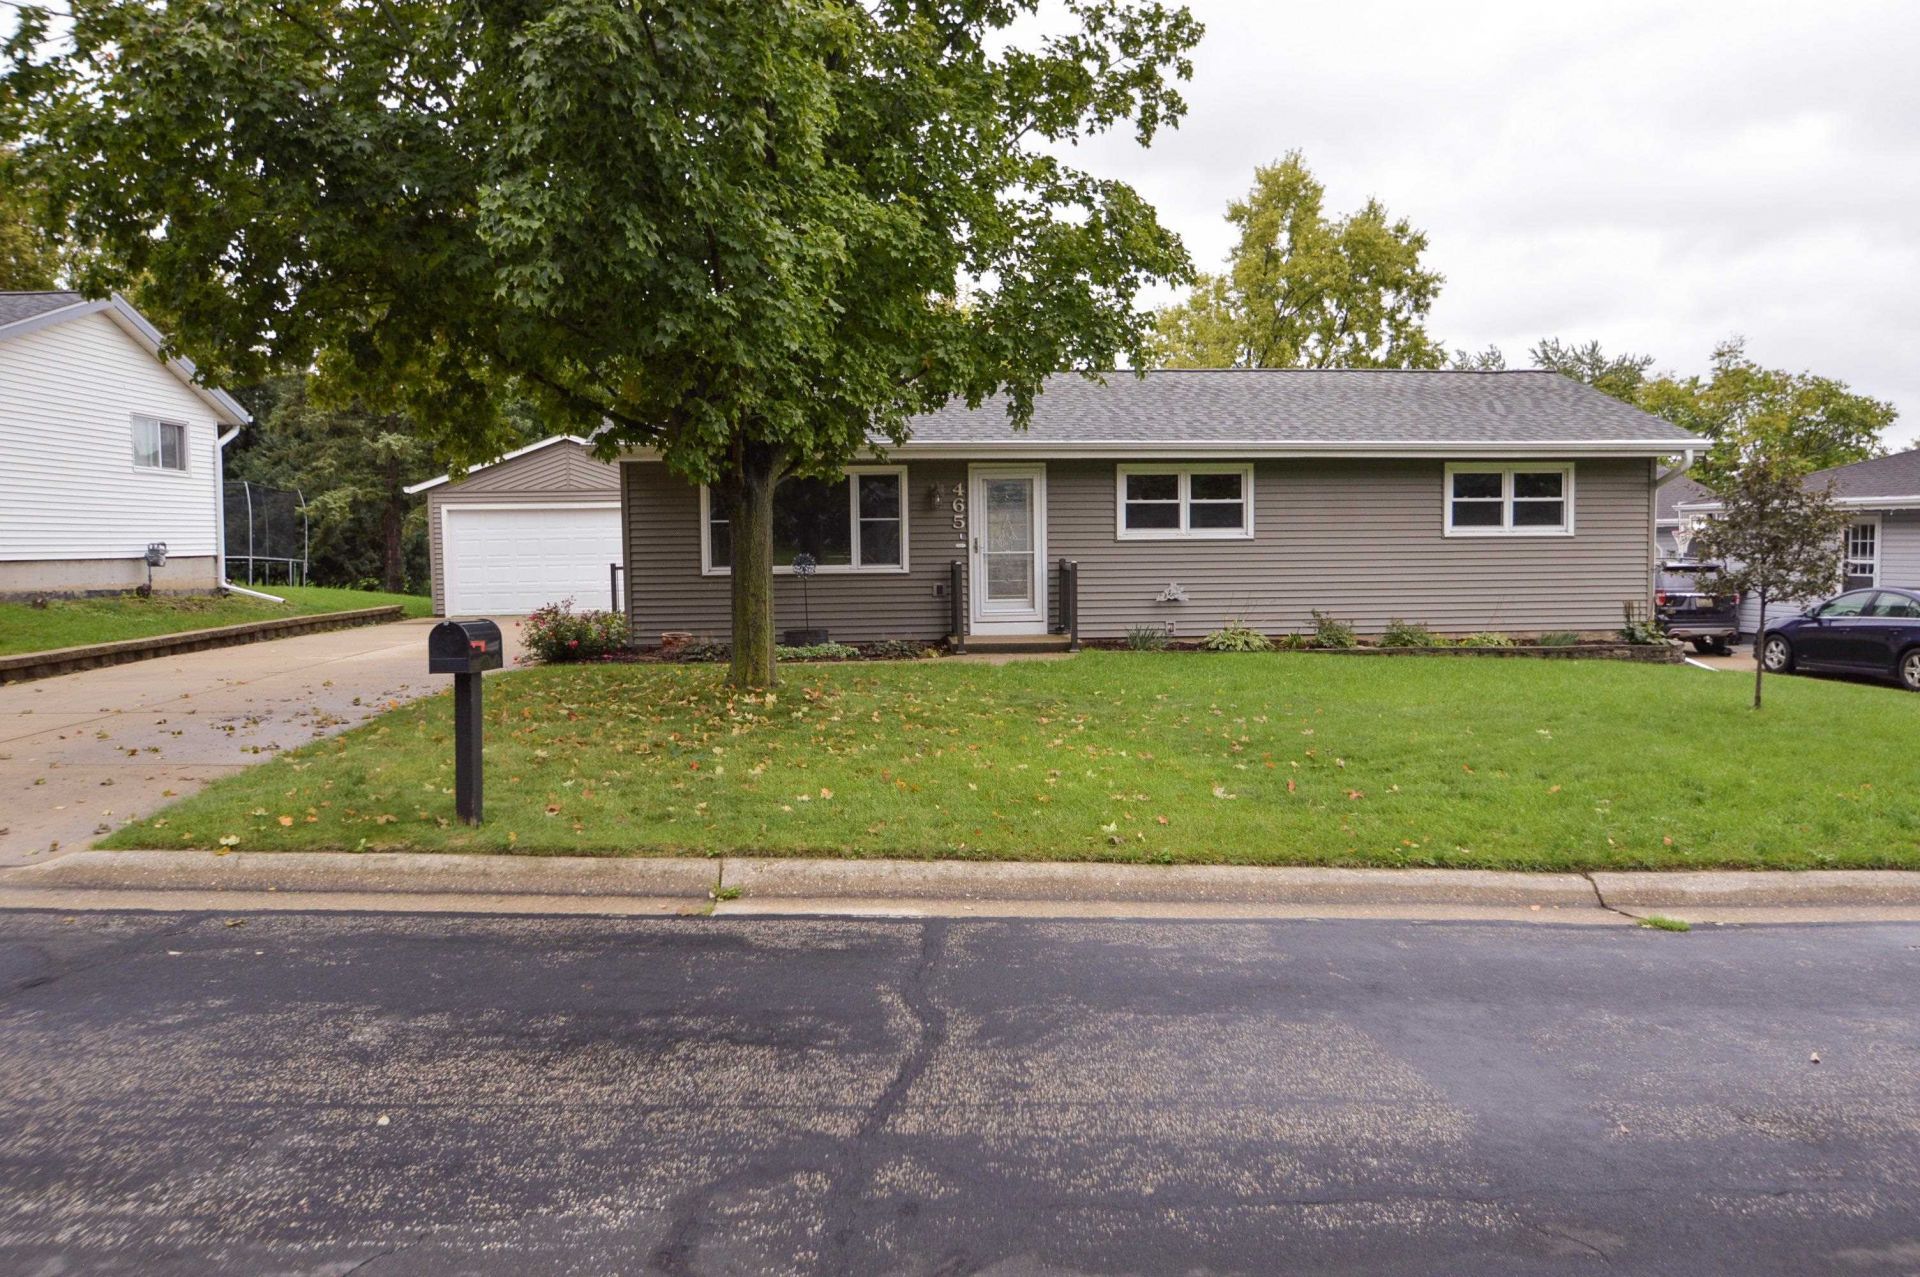
Ready for you now is this inviting ranch home that has truly been tastefully updated with attention to detail evident. Kitchen was modernized in 2015 and comes fully equipped. Good dining space with patio doors out to the deck with an included gazebo (new this year). From the neatly landscaped front entrance area you'll enter a spacious living room. Then three bedrooms and bathroom with convenient upgraded accessible tub with shower. Both bathrooms were remodeled in 2022 along with new water heater at that time. Downstairs is a rec/family room area set up with a kitchenette for easy entertaining. A fourth bedroom could be part of this area with egress window in place. Full bath, laundry and storage areas finish off this lower level. Other updates include yard shed new 2024, dishwasher this year, roofs are 2024, furnace & central air are 2019. This home is set for many years to come. Get a look today before this gem today.
Property Features
Property Type: Residential - Single Family
Fuel Type: Natural gas
Garage: 2
Lot Size:
Stories: 1.0
Taxes: $4,324
Year Built: 1976
Amenities
Vinyl
Feature Descriptions
Days on Site: 4
Exterior: Vinyl
Garage: 2 car, Detached, Opener
Heating/Cooling: Forced air, Central air
Outbuilding(s): Yes
Water/Waste: Municipal sewer, Municipal water
Room Sizes
Primary Bedroom: 11x13 Level M
Bedroom 2: 11x11 Level M
Bedroom 3: 10x11 Level M
Dining Room: 9x11
Family Room: 16x26 Level L
Kitchen: 8x12 Level M
Laundry Room: 8x16 Level L
Living/Great Room: 12x18 Level M
Local Schools
High School: Fort Atkinson
Middle School: Fort Atkinson
Elementary School: Purdy
School District: Fort Atkinson
Listed By / Shown By
Listed By
Agency Name: Jon Miles Real Estate
Agency Contact: Cell: 608-988-7400
Shown By
Agent Name: Lynsey Faraher
Agent Phone: (815) 621-1247
Agency Title: Dickerson & Nieman Realtors
Estimate Your Payment
Estimated Payment
$ 1,213.68 per month $754.47 Principal & Interest $360.33 Property Tax $98.88 Homeowner's InsuranceChange Payment Information

This information, provided by seller, listing broker, and other parties, may not have been verified.
Copyright © 2026 South Central Wisconsin MLS Corporation. All rights reserved
Privacy Policy / DMCA Notice / ADA Accessibility


This site is hosted, designed and copyright
© 1994 - 2026 by
Delta Media Group, Inc. -- Patent Pending --
465 Raintree Drive | MLS# 2033157
This single family home located at 465 Raintree Drive, Fort Atkinson, WI 53538 is currently listed for sale with an asking price of $339,000. This property was built in 1976 and has 3 bedrooms and 2 full baths with 1628 sq. ft. Raintree Drive is located within the Fort Atkinson school district. Search Fort Atkinson real estate on lynseyfaraher.dickersonnieman.com today.