Lynsey Faraher
BEDS3
BATHS1 full
SQUARE FEET1,896
MLS#2032536
STATUSActive
PROPERTY TYPEResidential - Single Family
SCHOOLEvansville
Listing Courtesy of:
Century 21 Affiliated
Agency Contact: Off: 608-882-5216

Property Description
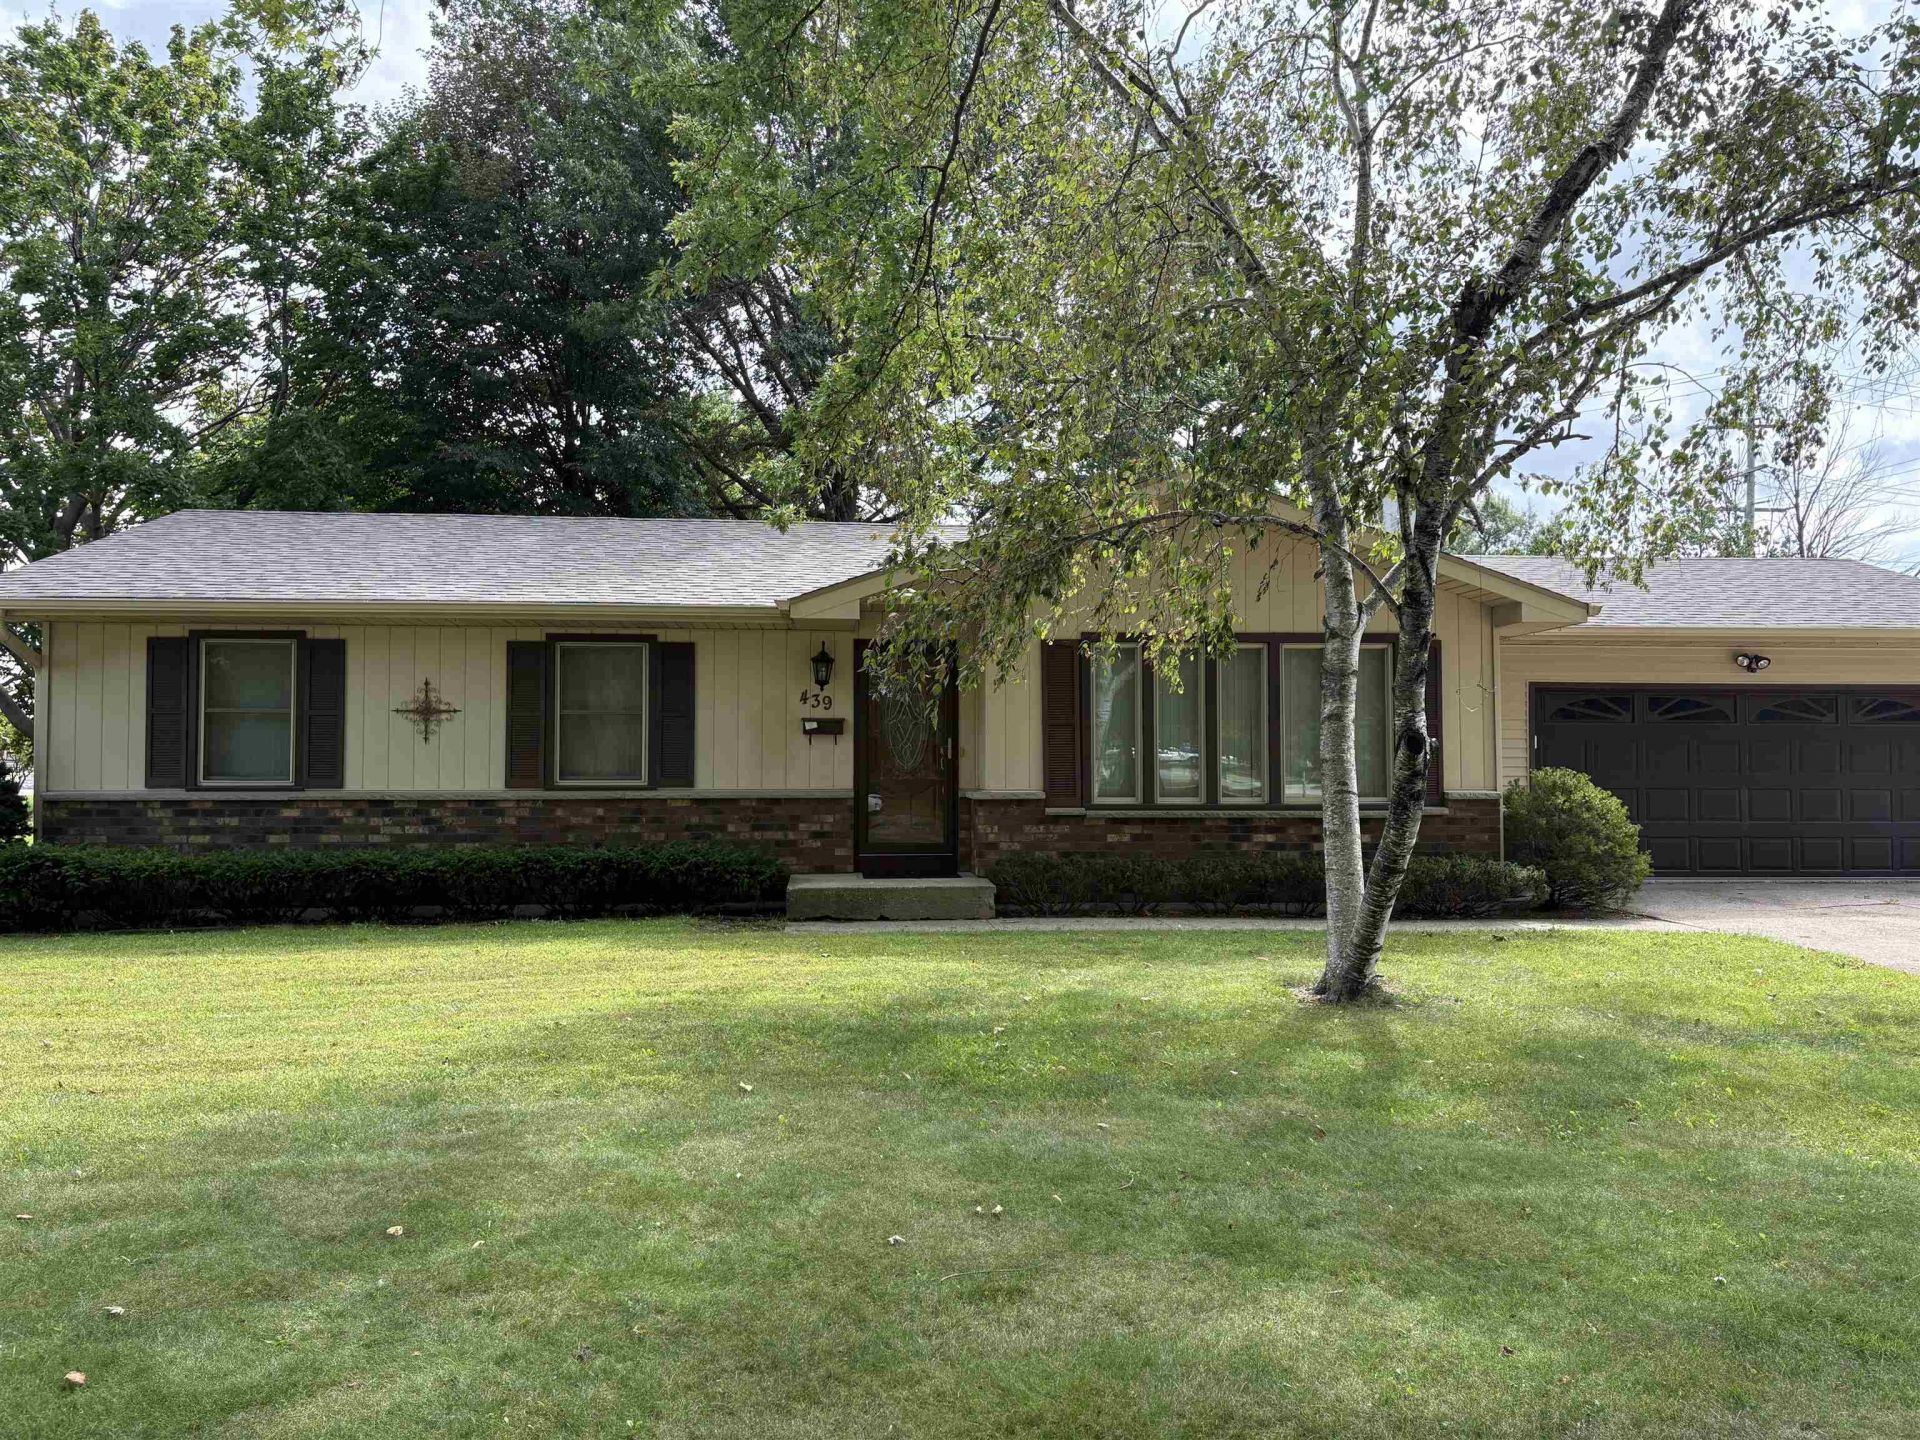
Pride of ownership shines throughout this impeccably maintained one-owner ranch home on Evansville's West Side! Perfectly designed for easy living, this 3-bedroom, 1-bath home offers the ultimate blend of comfort and convenience with highly sought-after first-floor laundry. Below, the basement provides incredible versatility, 2 fully finished rooms with a gas fireplace, featuring a plumb for another bath, 220V hookup and a dedicated setup ready for a wood burner. Outside, you'll find rare features that set this property apart, including extra paving for seamless parking and a bonus second two-car garage?perfect for a workshop, boat storage, or the ultimate hobby space. All of this situated on a 1/2 acre, close to all schools, soccer park & Evansville's new Aquatic Pool! Water/Light 103. Bdgt p/m, Heating 63 Bdgt p/m
Property Features
Property Type: Residential - Single Family
Fuel Type: Natural gas
Garage: 2 car attached
Lot Size:
Stories: 1.0
Taxes: $5,638
Year Built: 1978
Amenities
Vinyl
Brick
Feature Descriptions
Days on Site: 13
Exterior: Vinyl, Brick
Garage: 2 car, Attached, Detached, Opener, Additional Garage
Heating/Cooling: Forced air, Central air
Lot: Corner
Water/Waste: Municipal water, Municipal sewer
Room Sizes
Primary Bedroom: 12x13 Level M
Bedroom 2: 11x10 Level M
Bedroom 3: 11x10 Level M
Family Room: 28x12 Level L
Kitchen: 14x12 Level M
Living/Great Room: 14x18 Level M
Local Schools
High School: Evansville
Middle School: Jc Mckenna
Elementary School: Levi Leonard
School District: Evansville
Listed By / Shown By
Listed By
Agency Name: Century 21 Affiliated
Agency Contact: Off: 608-882-5216
Shown By
Agent Name: Lynsey Faraher
Agent Phone: (815) 621-1247
Agency Title: Dickerson & Nieman Realtors
Estimate Your Payment
Estimated Payment
$ 1,451.30 per month $867.75 Principal & Interest $469.83 Property Tax $113.72 Homeowner's InsuranceChange Payment Information

This information, provided by seller, listing broker, and other parties, may not have been verified.
Copyright © 2026 South Central Wisconsin MLS Corporation. All rights reserved
Privacy Policy / DMCA Notice / ADA Accessibility


This site is hosted, designed and copyright
© 1994 - 2026 by
Delta Media Group, Inc. -- Patent Pending --
439 Higgins Drive | MLS# 2032536
This single family home located at 439 Higgins Drive, Evansville, WI 53536 is currently listed for sale with an asking price of $389,900. This property was built in 1978 and has 3 bedrooms and 1 full baths with 1896 sq. ft. Higgins Drive is located within the Evansville school district. Search Evansville real estate on lynseyfaraher.dickersonnieman.com today.