Lynsey Faraher
BEDS3
BATHS1 full
SQUARE FEET1,372
MLS#2033373
STATUSActive
PROPERTY TYPEResidential - Single Family
SCHOOLBeloit Turner
Listing Courtesy of:
Century 21 Affiliated
Agency Contact: Pref: 608-289-9383

Property Description
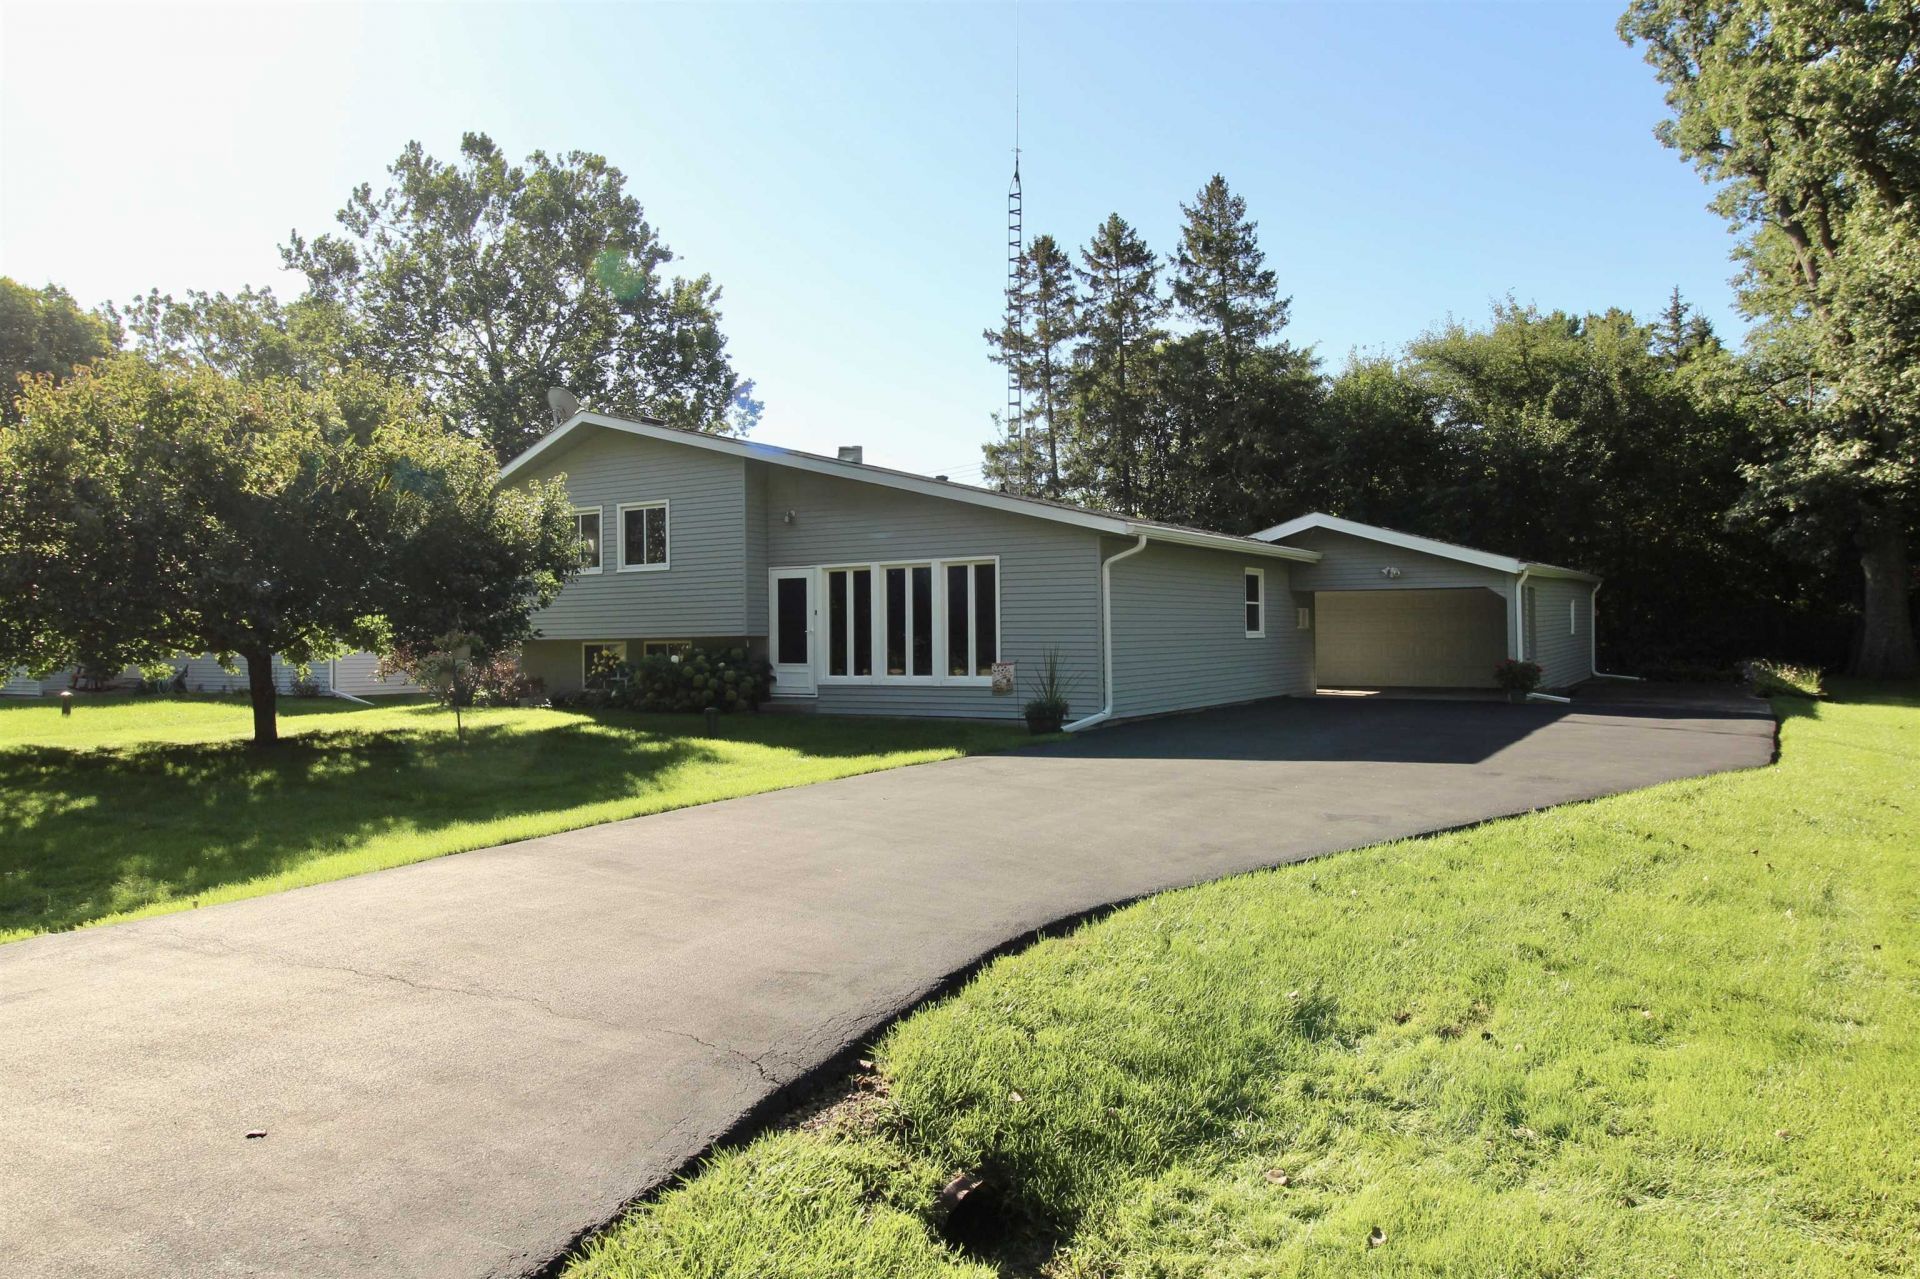
Welcome to this well maintained tri-level home situated on a spacious double lot in Beloit Township. Inside, you will find a bright living room featuring long, almost floor-to-ceiling windows and a charming beamed ceiling. The spacious kitchen comes equipped w/ all appliances. The bedrooms showcase beautiful hardwood flooring. The primary bedroom includes its own private deck w/stairs, overlooking the fenced backyard. The lower level family/REC room are partially exposed, offering a bright and inviting space complete with a cozy wood burning fireplace. For peace of mind, the basement is protected by a drain tile system, sump pump, and battery backup. Outside, the large two-car garage features pull-down stairs for extra storage. There's a generous sized carport in front of the garage for additional covered parking. There's a large, long cement slab alongside the garage for your boat, camper or patio. Enjoy the ideal setup of township sewer service combined with your own private well.
Property Features
Property Type: Residential - Single Family
Fenced: Yes
Fuel Type: Natural gas
Garage: 2
Lot Size:
Taxes: $2,943
Year Built: 1959
Amenities
Aluminum/Steel
Feature Descriptions
Exterior: Aluminum/Steel
Garage: 2 car, Detached, Carport, Opener
Heating/Cooling: Forced air, Central air
Lot: Rural-in subdivision, In a flood plain
Water/Waste: Municipal sewer, Well
Room Sizes
Primary Bedroom: 15x10 Level U
Bedroom 2: 11x9 Level U
Bedroom 3: 11x10 Level U
Family Room: 18x14 Level L
Kitchen: 19x10 Level M
Living/Great Room: 19x15 Level M
Local Schools
High School: Turner
Middle School: Turner
Elementary School: Powers/Garden Prairie
School District: Beloit Turner
Listed By / Shown By
Listed By
Agency Name: Century 21 Affiliated
Agency Contact: Pref: 608-289-9383
Shown By
Agent Name: Lynsey Faraher
Agent Phone: (815) 621-1247
Agency Title: Dickerson & Nieman Realtors
Estimate Your Payment
Estimated Payment
$ 836.55 per month $522.79 Principal & Interest $245.25 Property Tax $68.51 Homeowner's InsuranceChange Payment Information

This information, provided by seller, listing broker, and other parties, may not have been verified.
Copyright © 2026 South Central Wisconsin MLS Corporation. All rights reserved
Privacy Policy / DMCA Notice / ADA Accessibility


This site is hosted, designed and copyright
© 1994 - 2026 by
Delta Media Group, Inc. -- Patent Pending --
434 E Woodland Drive | MLS# 2033373
This single family home located at 434 E Woodland Drive, Beloit, WI 53511 is currently listed for sale with an asking price of $234,900. This property was built in 1959 and has 3 bedrooms and 1 full baths with 1372 sq. ft. E Woodland Drive is located within the Beloit Turner school district. Search Beloit real estate on lynseyfaraher.dickersonnieman.com today.