Lynsey Faraher
BEDS3
BATHS1 full 1 partial
SQUARE FEET1,964
MLS#2033364
STATUSActive
PROPERTY TYPEResidential - Single Family
SCHOOLPortage
Listing Courtesy of:
Realty One Group Haven
Agency Phone: 920-574-2637

Property Description
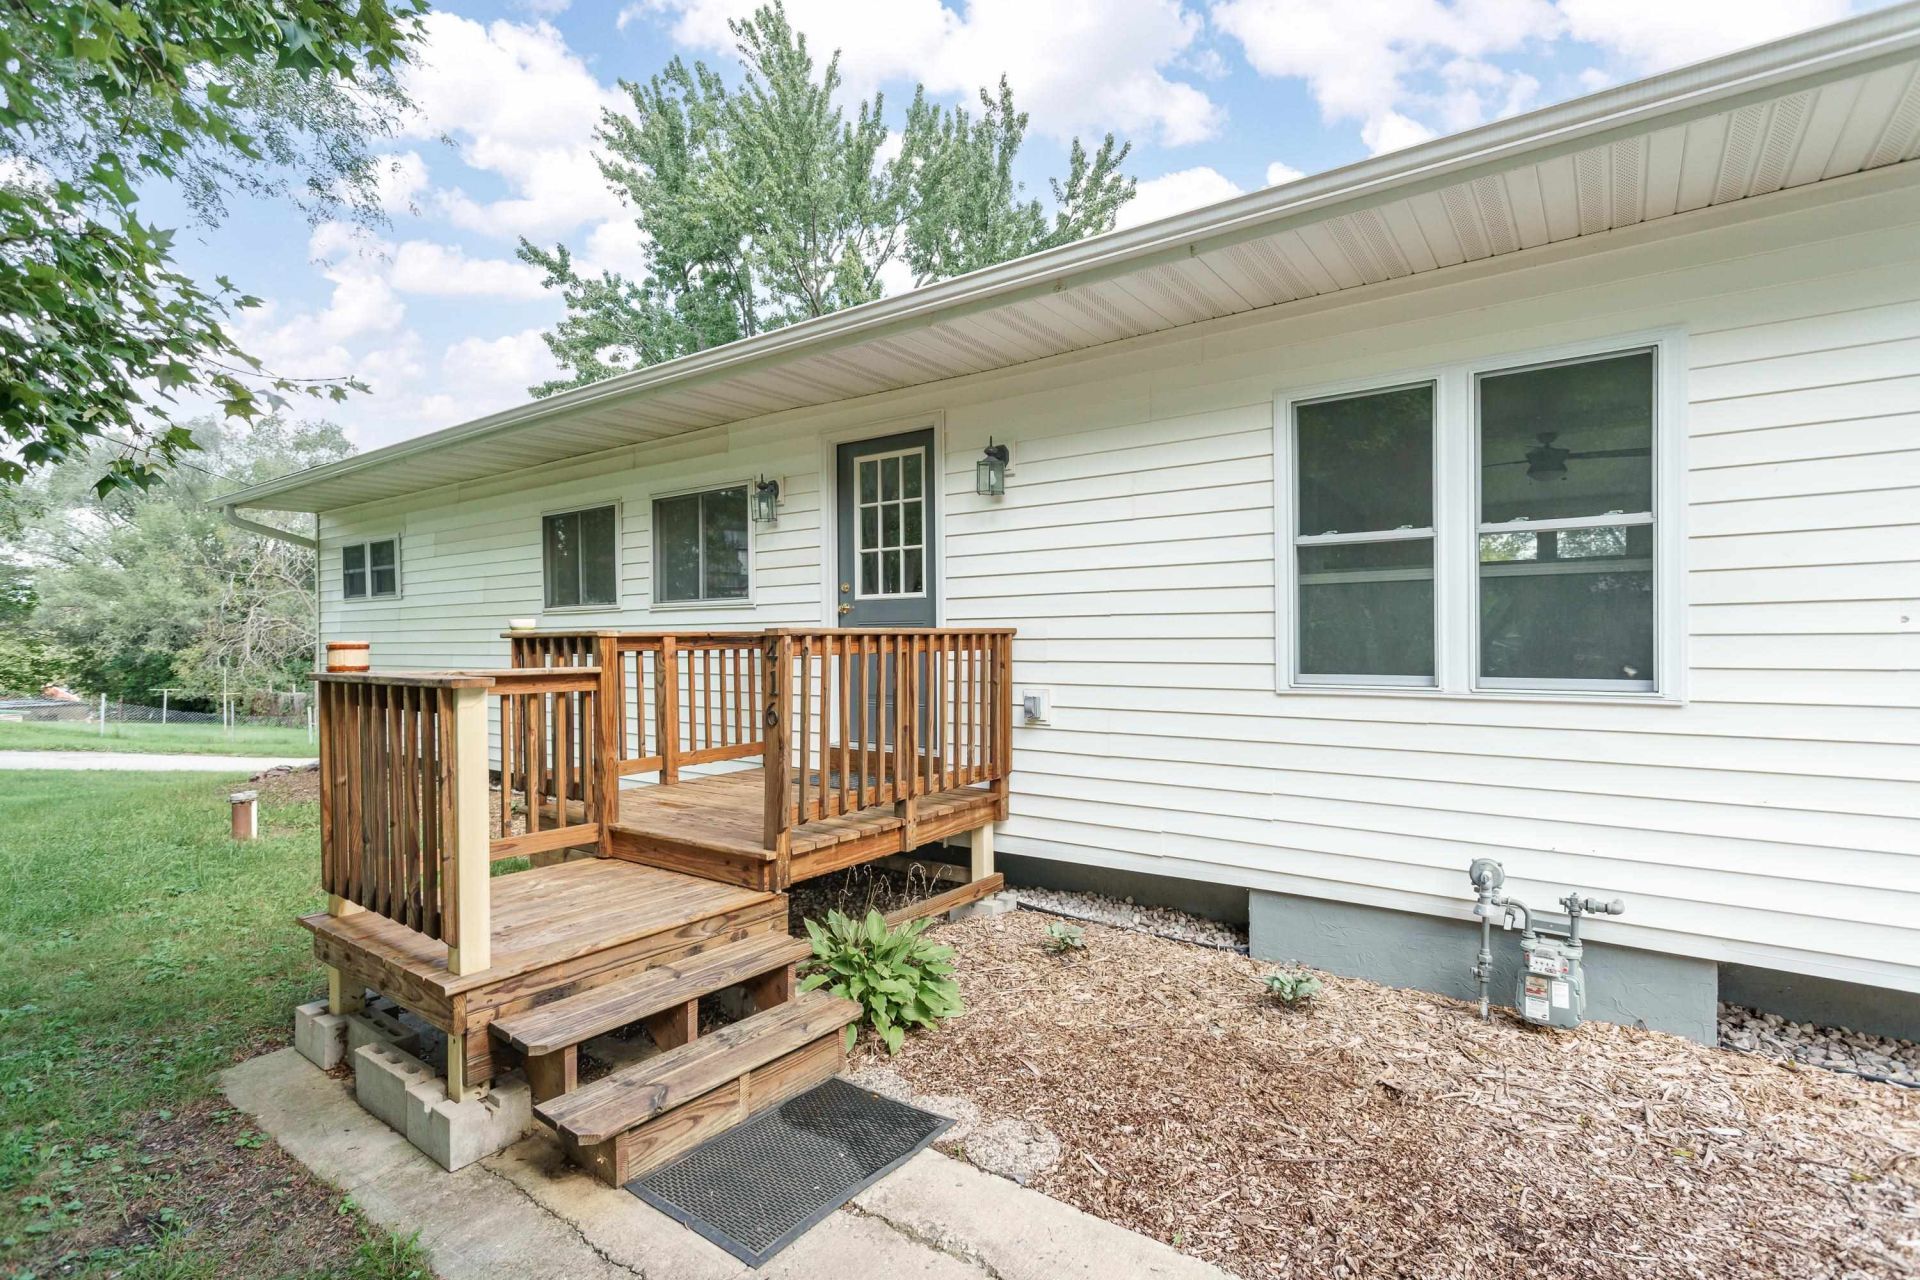
Nearly everything is NEW in this beautifully reimagined 3-bedroom, 1.5-bath ranch! Extensively remodeled throughout, this move-in-ready home blends elevated finishes with comfortable country living. Step inside to fresh drywall and paint, mostly new flooring, solid-core doors, recessed lighting and an inviting vaulted living room. The brand-new kitchen showcases new cabinetry, countertops and appliances, while both bathrooms have been beautifully refreshed. Major improvements include a NEW roof, gutters,and front deck, plus select new siding and windows. Outside, the expansive yard is a standout, offering plenty of room to add a garage while still leaving space for a garden, pool, pets, play or entertaining. Enjoy front and back decks, a backyard patio and fresh landscaping. Peaceful small-town living just 14 miles from Portage, 20 miles from Wisconsin Dells and 50 miles from Madison. Turnkey, stylish and ready to impress!
Property Features
Property Type: Residential - Single Family
Fuel Type: Natural gas
Lot Size:
Stories: 1.0
Taxes: $3,439
Year Built: 1965
Amenities
Vinyl
Feature Descriptions
Days on Site: 1
Exterior: Vinyl
Heating/Cooling: Forced air, Central air
Lot: Corner
Outbuilding(s): Yes
Water/Waste: Conventional sewer, Municipal sewer, Well
Room Sizes
Primary Bedroom: 22x9 Level M
Bedroom 2: 15x9 Level L
Bedroom 3: 12x9 Level L
Family Room: 18x14 Level L
Kitchen: 11x10 Level M
Living/Great Room: 16x13 Level M
Local Schools
High School: Portage
School District: Portage
Listed By / Shown By
Listed By
Agency Name: Realty One Group Haven
Agency Phone: 920-574-2637
Shown By
Agent Name: Lynsey Faraher
Agent Phone: (815) 621-1247
Agency Title: Dickerson & Nieman Realtors
Estimate Your Payment
Estimated Payment
$ 991.16 per month $622.94 Principal & Interest $286.58 Property Tax $81.64 Homeowner's InsuranceChange Payment Information

This information, provided by seller, listing broker, and other parties, may not have been verified.
Copyright © 2026 South Central Wisconsin MLS Corporation. All rights reserved
Privacy Policy / DMCA Notice / ADA Accessibility


This site is hosted, designed and copyright
© 1994 - 2026 by
Delta Media Group, Inc. -- Patent Pending --
416 N Elm Street | MLS# 2033364
This single family home located at 416 N Elm Street, Endeavor, WI 53930 is currently listed for sale with an asking price of $279,900. This property was built in 1965 and has 3 bedrooms and 1 full and 1 partial baths with 1964 sq. ft. N Elm Street is located within the Portage school district. Search Endeavor real estate on lynseyfaraher.dickersonnieman.com today.