Lynsey Faraher
BEDS4
BATHS4 full
SQUARE FEET5,670
MLS#2033100
STATUSActive
PROPERTY TYPEResidential - Single Family
SCHOOLParkview
Listing Courtesy of:
Century 21 Affiliated
Agency Contact: Off: 608-756-4196

Property Description
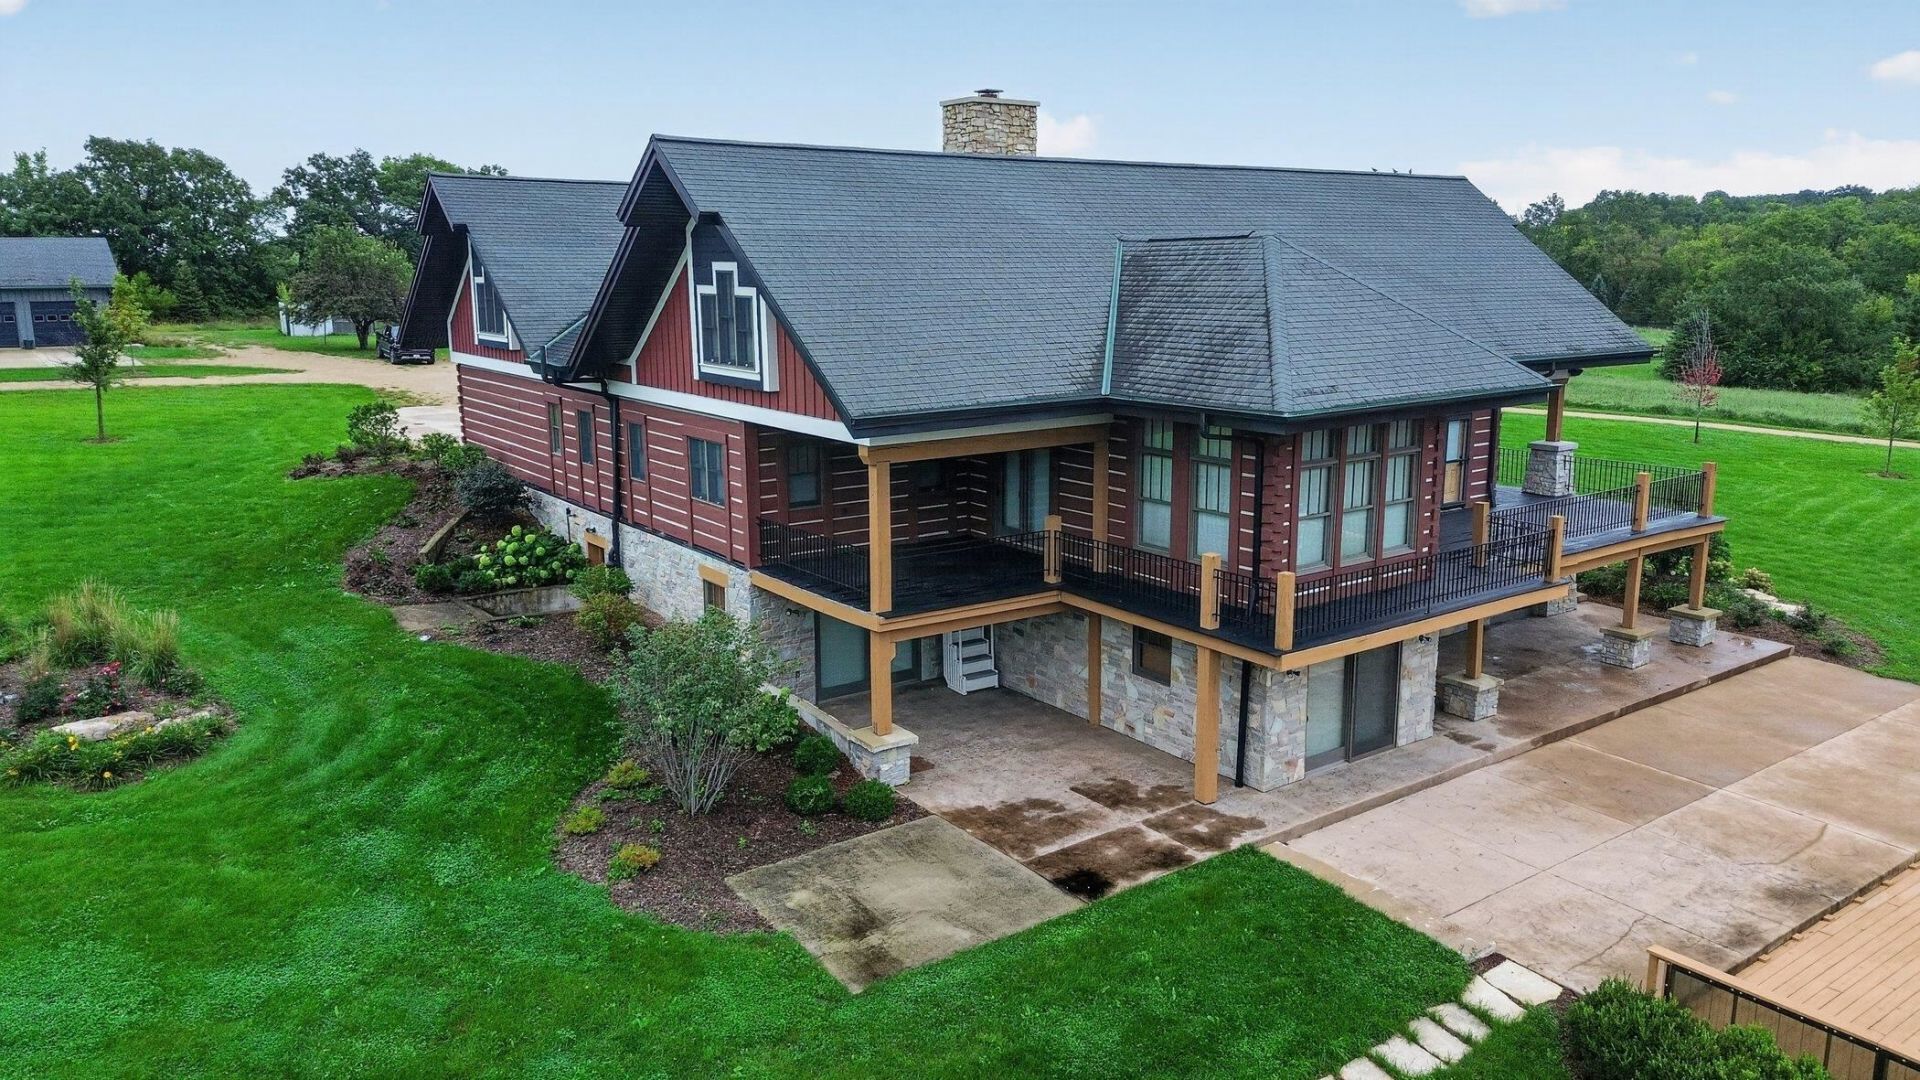
Revive and recreate at your 61 acre luxury Wisconsin ranch! Highly upgraded home construction with new 300 + sq ft kitchen, high end extras in 1400 sq ft+ master bedroom relaxation wing with 255 sq ft dressing room as just a few qualities in your 5600 sq ft home. Hand built home with extraordinary woodwork so special that you will have a hard time leaving after your first showing! Covered pool house with bathroom, two showers and kitchen! Two additional buildings with thousands of sq ft of concrete floors, the 4 car garage (1500 sq ft), the attached heated workshop with its own bathroom and kitchen (1900 sq ft), the heavy equipment garage with 6 overhead electric doors, 2 are 14 ft high ( 2500 sq ft)! High tech horse friendly fencing wraps around the perimeter, so much more to see at your amazing showing!
Property Features
Property Type: Residential - Single Family
Fenced: Yes
Fuel Type: Electric, Liquid propane, Wood
Garage: 7 car attached
Lot Size:
Stories: 2.0
Taxes: $15,269
Year Built: 2010
Amenities
Aluminum/Steel
Log
Feature Descriptions
Days on Site: 3
Exterior: Aluminum/Steel, Log
Garage: 3 car, Attached, Garage door > 8 ft high, Insulated, Keyless Entry
Heating/Cooling: Forced air, Heat pump, Central air, Geothermal, Zoned Heating, Multiple Heating Units, Wood burning furnace
Lot: Rural-not in subdivision, Horses Allowed
Lot Dimensions: see maps in photos
Outbuilding(s): Yes
Swimming Pool: Yes
Water/Waste: Non-Municipal/Prvt dispos, Well
Room Sizes
Primary Bedroom: 46x21 Level U
Bedroom 2: 15x13 Level M
Bedroom 3: 18x12 Level L
Bedroom 4: 15x13 Level L
Dining Room: 14x7 Level L
Family Room: 28x20 Level U
Kitchen: 16x19 Level M
Living/Great Room: 19x39 Level M
Local Schools
High School: Parkview
Middle School: Parkview
Elementary School: Parkview
School District: Parkview
Listed By / Shown By
Listed By
Agency Name: Century 21 Affiliated
Agency Contact: Off: 608-756-4196
Shown By
Agent Name: Lynsey Faraher
Agent Phone: (815) 621-1247
Agency Title: Dickerson & Nieman Realtors
Estimate Your Payment
Estimated Payment
$ 10,331.94 per month $8,009.81 Principal & Interest $1,272.42 Property Tax $1,049.71 Homeowner's InsuranceChange Payment Information

This information, provided by seller, listing broker, and other parties, may not have been verified.
Copyright © 2026 South Central Wisconsin MLS Corporation. All rights reserved
Privacy Policy / DMCA Notice / ADA Accessibility


This site is hosted, designed and copyright
© 1994 - 2026 by
Delta Media Group, Inc. -- Patent Pending --
4025 S Bernstein Road | MLS# 2033100
This single family home located at 4025 S Bernstein Road, Orfordville, WI 53576 is currently listed for sale with an asking price of $3,599,000. This property was built in 2010 and has 4 bedrooms and 4 full baths with 5670 sq. ft. S Bernstein Road is located within the Parkview school district. Search Orfordville real estate on lynseyfaraher.dickersonnieman.com today.