Lynsey Faraher
BEDS2
BATHS2 full
SQUARE FEET1,560
MLS#12766970
STATUSNew
PROPERTY TYPEResidential - Single Family
SCHOOLDistrict 154
Property Description
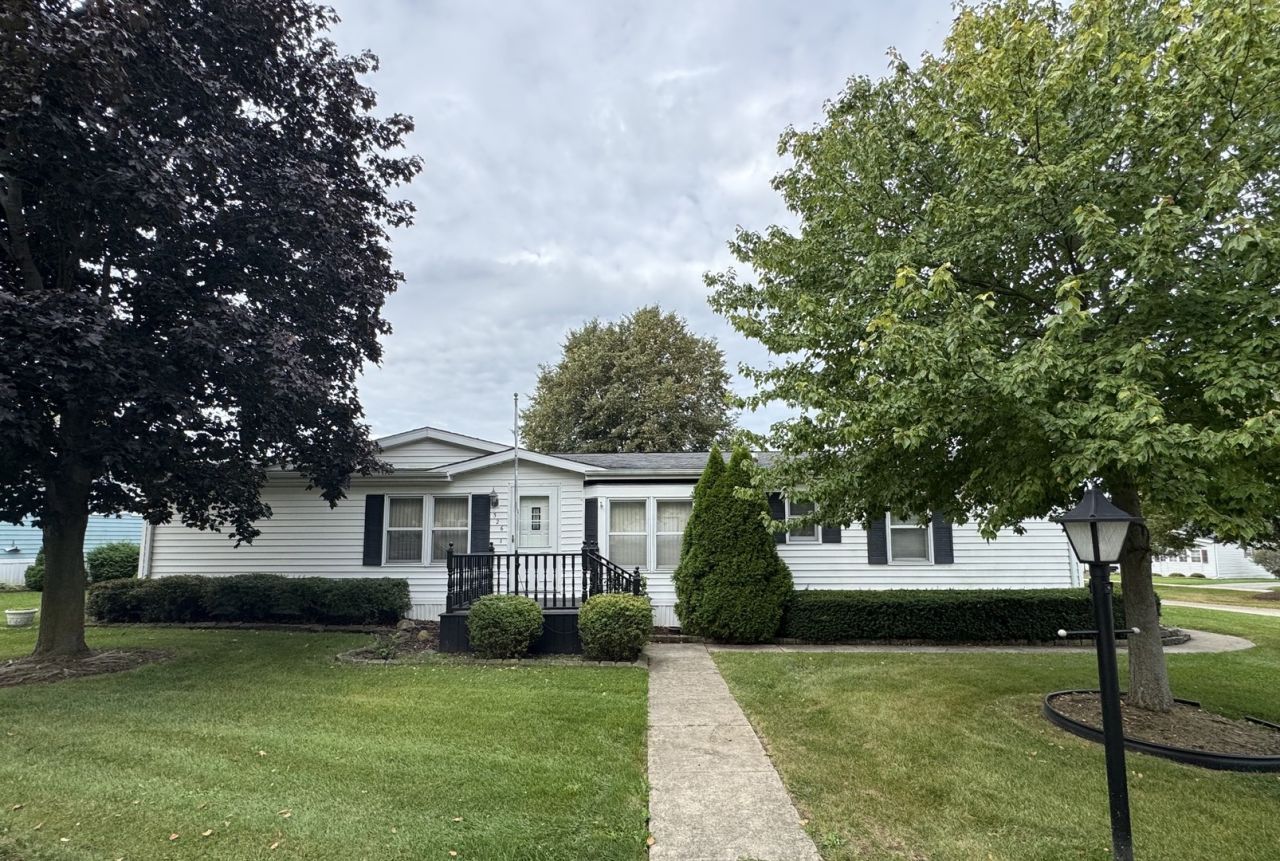
Finally, a new listing in Indian Trails 55+ Community. See why so many people are looking to get into this fabulous community. Great opportunity to make it your own. Sprawling and spacious open floorplan with split bedrooms (on opposite sides of the home). Huge living room open to the kitchen and formal dining room. Kitchen has breakfast bar within the large center island. Lots of cabinets and closet/pantry space. Both bedrooms have double closets for additional storage. **Bonus room currently being used as an office. Great for family room, craft room or make it a 3rd bedroom if you wish. Two-car++ garage with heated workshop (to be viewed at second showing) and darling back covered deck. Watch sunsets or sit and enjoy the sound of the rain. Time to enjoy the simple things in life again. Buyer will need to be approved by Indian Trails Community. See additional information tab for community letter. No pets over 40 pounds. Monthly fee includes: water, trash, sewer and expanded cable. Buyer's broker/inspector to verify all information regarding age of mechanicals & measurements. Affordable alternative to Sun City! Being Sold As Is
Property Features
Property Type: Residential - Single Family
Basement: None
Cooling: Central Air
Garage: 2
Heating: Natural Gas, Forced Air
Home Style: Ranch
Lot Size: 67Nx66Sx35Ex106W
Roof Type: Asphalt
Taxes: $485
Year Built: 1995
Feature Descriptions
Additional rooms: Deck
Appliances: Range, Dishwasher, Refrigerator, Washer, Dryer, Range Hood, Water Softener Owned
Association Includes: Water, TV/Cable, Scavenger, Other
Dining Room: Separate
Exterior: Vinyl Siding
HOA Fee: 825/ Monthly
Laundry: In Unit
Lot Dimensions: 67Nx66Sx35Ex106W
Parcel#: 1170500000
Parking: Asphalt, Yes, Garage Owned, Detached, Garage
Sewer: Public Sewer
Total Rooms: 6
Township: Marengo
Water: Public
Room Sizes
Deck: 10X10
Bedroom 2: 12X10
Dining Room: 12X12
Family Room: 12X16
Kitchen: 12X12
Living Room: 14X25
Primary Bedroom: 14X12
Local Schools
High School: Marengo High School
School District: District 154
Listed By / Shown By
Listed By
Agency Name: Home Solutions Real Estate
Agency Phone: 815-923-2200
Shown By
Agent Name: Lynsey Faraher
Agent Phone: (815) 621-1247
Agency Title: Dickerson & Nieman Realtors

Estimate Your Payment
Estimated Payment
$ 355.07 per month $278.20 Principal & Interest $40.42 Property Tax $36.46 Homeowner's InsuranceChange Payment Information


Member Participants (and their affiliated licensees, if applicable) shall indicate on their websites that IDX information is provided exclusively for consumers’ personal non-commercial use, that it may not be used for any purpose other than to identify prospective properties consumers may be interested in purchasing, that the data is deemed reliable but is not guaranteed by MLS GRID, and that the use of the MLS GRID Data may be subject to an end user license agreement prescribed by the Member Participant’s applicable MLS if any and as amended from time to time. MLS GRID may, at its discretion, require use of other disclaimers as necessary to protect Member Participant, and/or their MLS from liability.
Based on information submitted to the MLS GRID. All data is obtained from various sources and may not have been verified by broker or MLS GRID. Supplied Open House Information is subject to change without notice. All information should be independently reviewed and verified for accuracy. Properties may or may not be listed by the office/agent presenting the information.
Privacy Policy / DMCA Notice / ADA Accessibility


This site is hosted, designed and copyright
© 1994 - 2026 by
Delta Media Group, Inc. -- Patent Pending --
326 Tioga Trail | MLS# 12766970
This single family home located at 326 Tioga Trail, Marengo, IL 60152 is currently listed for sale with an asking price of $125,000. This property was built in 1995 and has 2 bedrooms and 2 full baths with 1560 sq. ft. Tioga Trail is located within the District 154 school district. Search Marengo real estate on lynseyfaraher.dickersonnieman.com today.