Lynsey Faraher
BEDS3
BATHS2 full
SQUARE FEET1,636
MLS#2032901
STATUSOffer-No Show
PROPERTY TYPEResidential - Single Family
SCHOOLPoynette
Listing Courtesy of:
RE/MAX Preferred
Agency Contact: info@joyoushomesales.com

Property Description
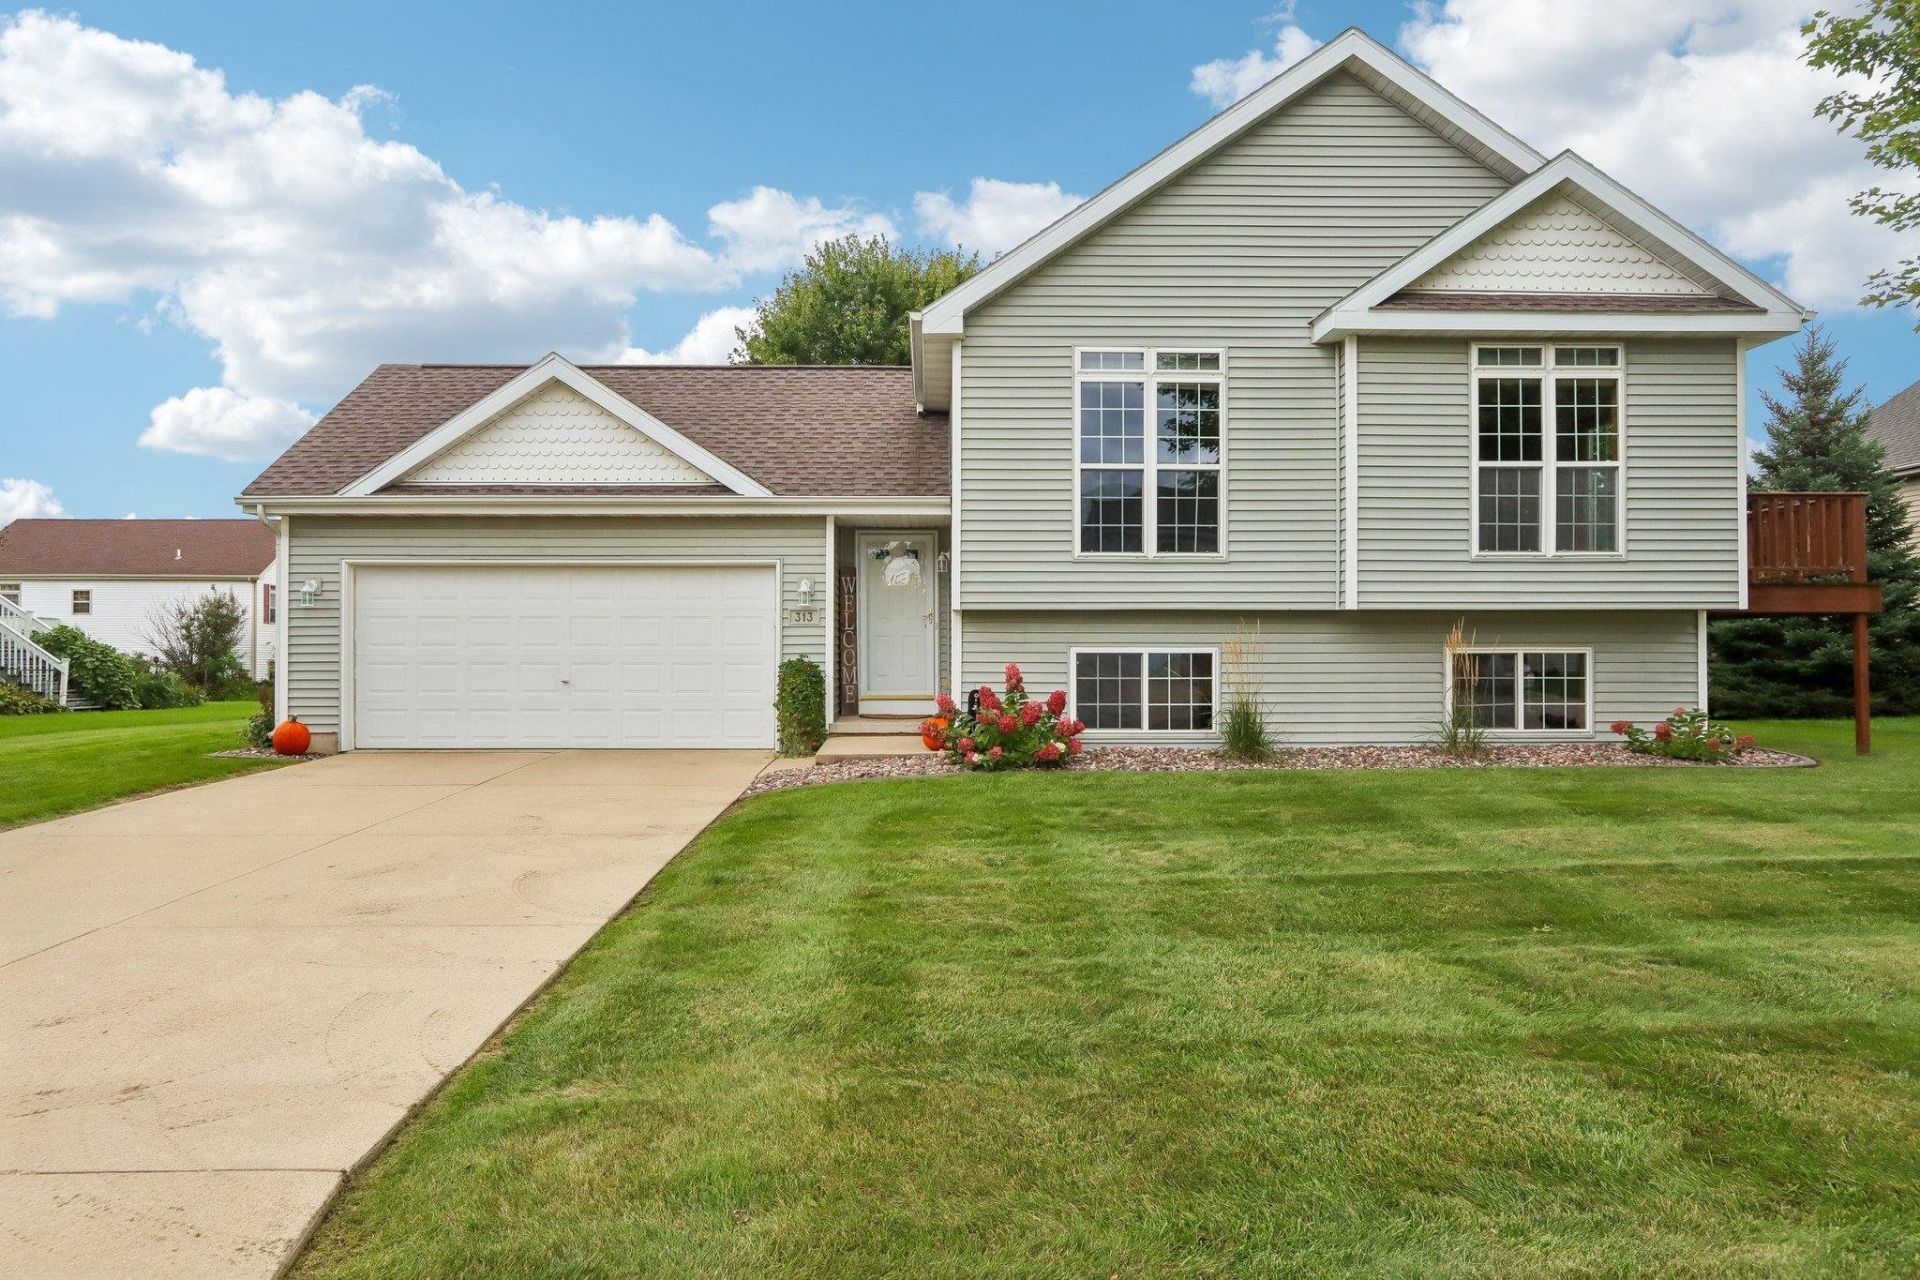
Lucky you! An unexpected change in plans means this well-cared-for home is ready for a new owner?and the Seller's thoughtful improvements are your gain. Because they were expecting to enjoy this home for years to come, the Seller has invested in numerous updates, including newer appliances, A/C, water softener, roof, and a beautifully remodeled lower-level bathroom. Outdoor living is just as inviting, with a brick patio and firepit creating the perfect spot for relaxing or entertaining. Seller also installed a convenient service door from the garage that leads directly to the private, tree-lined backyard, adding both function and ease to the outdoor space. This home has been lovingly maintained and thoughtfully improved, offering its next owner the opportunity to move in and enjoy!
Property Features
Property Type: Residential - Single Family
Fuel Type: Natural gas
Garage: 2 car attached
Lot Size:
Taxes: $4,629
Year Built: 2003
Amenities
Vinyl
Feature Descriptions
Days on Site: 10
Exterior: Vinyl
Garage: 2 car, Attached, Opener
Heating/Cooling: Forced air, Central air
Lot: In subdivision
Water/Waste: Municipal water, Municipal sewer
Room Sizes
Primary Bedroom: 15x11 Level M
Bedroom 2: 13x11 Level M
Bedroom 3: 13x12 Level L
Family Room: 24x13 Level L
Kitchen: 12x10 Level M
Living/Great Room: 17x14 Level M
Local Schools
High School: Poynette
Middle School: Poynette
Elementary School: Poynette
School District: Poynette
Listed By / Shown By
Listed By
Agency Name: RE/MAX Preferred
Agency Contact: info@joyoushomesales.com
Shown By
Agent Name: Lynsey Faraher
Agent Phone: (815) 621-1247
Agency Title: Dickerson & Nieman Realtors
Estimate Your Payment
Estimated Payment
$ 1,266.78 per month $778.95 Principal & Interest $385.75 Property Tax $102.08 Homeowner's InsuranceChange Payment Information

This information, provided by seller, listing broker, and other parties, may not have been verified.
Copyright © 2026 South Central Wisconsin MLS Corporation. All rights reserved
Privacy Policy / DMCA Notice / ADA Accessibility


This site is hosted, designed and copyright
© 1994 - 2026 by
Delta Media Group, Inc. -- Patent Pending --
313 Santa Maria Drive | MLS# 2032901
This single family home located at 313 Santa Maria Drive, Arlington, WI 53911 is currently listed for sale with an asking price of $350,000. This property was built in 2003 and has 3 bedrooms and 2 full baths with 1636 sq. ft. Santa Maria Drive is located within the Poynette school district. Search Arlington real estate on lynseyfaraher.dickersonnieman.com today.