Lynsey Faraher
BEDS4
BATHS1 full 1 partial
SQUARE FEET2,380
MLS#12768981
STATUSNew
PROPERTY TYPEResidential - Single Family
SCHOOLDistrict 401
Property Description
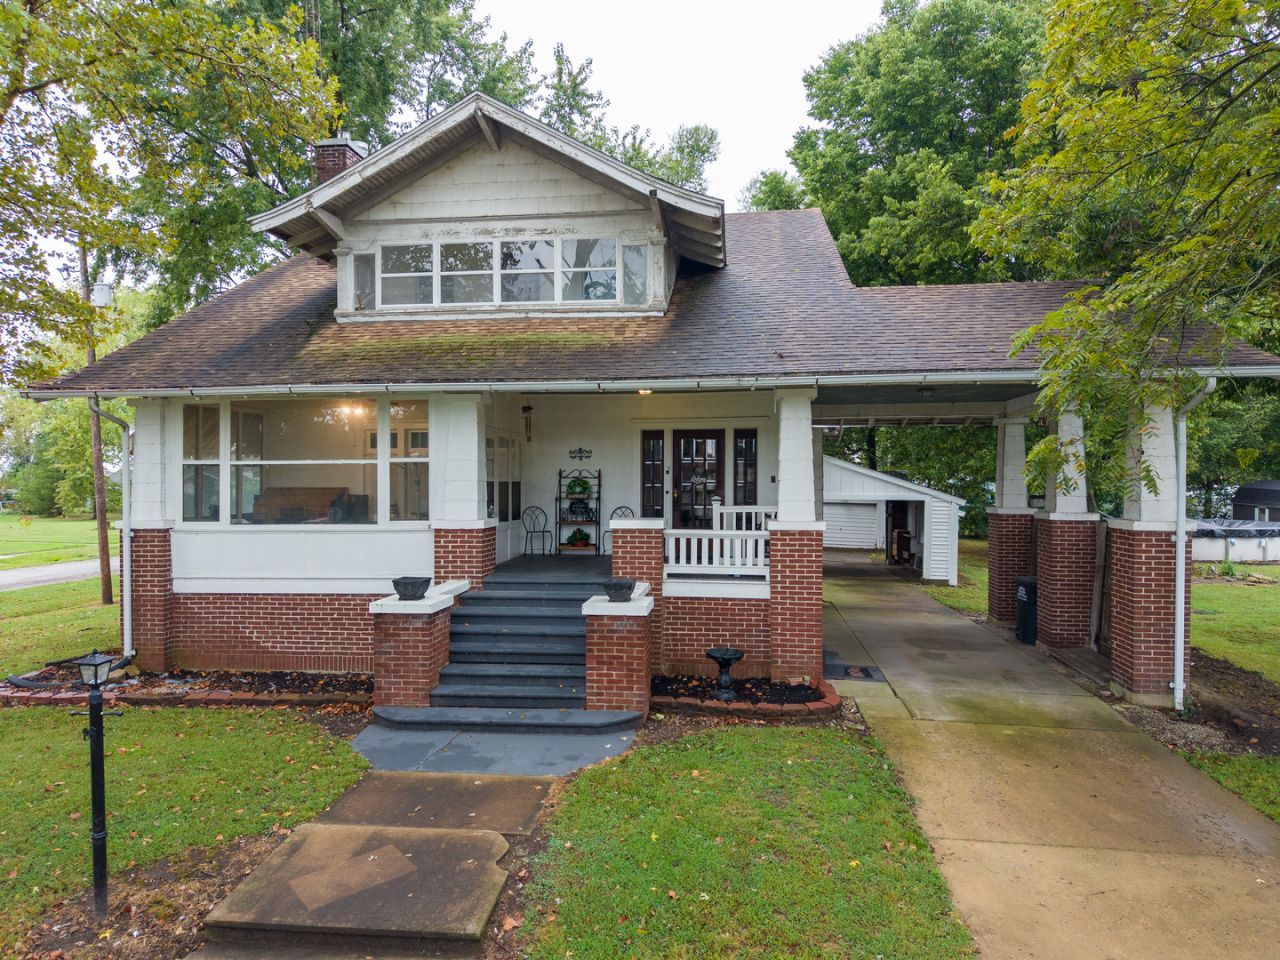
Step back into an era when homes were built with craftsmanship, character, and details meant to last. Offering over 2,300 square feet of living space, this beautiful 1930s Craftsman home is filled with the warmth, charm, and architectural details that make homes of this era so special. From the gorgeous wood staircase and rich wood detailing throughout to the beautiful hardwood floors, character can be found around every corner. With 4 bedrooms, 1.5 bathrooms, a bonus room, main-level laundry, and both a living room and family room on the main floor, this home offers an impressive amount of space and versatility. The main level features one bedroom and a bathroom, along with the convenience of a dedicated laundry room, while upstairs you'll find three additional bedrooms and 1/2 bath. The spacious living room features a gas fireplace, creating a warm and inviting gathering space, while the separate family room provides even more room to relax, entertain, or spread out. Beautiful hardwood floors and wood details throughout showcase the craftsmanship and personality of its 1930s design. Upstairs, one of the large bedrooms offers an extra-special feature-its own enclosed second-floor balcony. Imagine turning this unique space into a private sitting area, reading retreat, or peaceful spot to enjoy your morning coffee. The additional bonus room offers even more flexibility for a home office, dressing room, playroom, hobby room, or whatever best fits your lifestyle. Storage is abundant throughout the home, including a full unfinished basement with both interior and exterior access. Whether you need room for storage, a workshop, hobbies, or simply appreciate having extra space, this home has you covered. All appliances stay, adding convenience for the next owner. The outdoor spaces are equally inviting. The spacious covered front porch and adjoining screened porch perfectly complement the home's Craftsman architecture and offer wonderful places to slow down and enjoy the surroundings. Out back, you'll find a fenced backyard along with an impressive 31' x 13' deck complete with a gazebo-an ideal setting for outdoor dining, summer cookouts, or entertaining family and friends. A detached garage with two garage doors provides additional parking, workspace, and storage. With over 2,300 square feet of living space, two main-floor living areas, main-level laundry, beautiful hardwood floors, detailed woodwork, a gas fireplace, multiple porches, and exceptional outdoor entertaining space, this is anything but an ordinary home. It beautifully captures the timeless charm and craftsmanship of the 1930s while providing the space and versatility today's buyers are searching for. A home with history. A home with character. And most importantly, a home ready for its next chapter.
Property Features
Property Type: Residential - Single Family
Basement: Yes
Basement: Unfinished, Full
Cooling: Window Unit(s)
Fireplaces: 1
Garage: 2
Heating: Natural Gas
Home Style: Craftsman
Lot Size: 0.27 Acres
Roof Type: Asphalt
Taxes: $1,699
Year Built: 1920
Amenities
Vaulted Ceiling(s)
1st Floor Bedroom
1st Floor Full Bath
Built-in Features
Walk-In Closet(s)
Historic/Period Mlwk
Pantry
Feature Descriptions
Additional rooms: Bonus Room, Balcony/Porch/Lanai
Additional Structures: Gazebo
Appliances: Range, Dishwasher, Refrigerator, Washer, Dryer
Association Includes: None
Dining Room: Separate
Exterior: Brick, Cement Siding
Fireplace: Gas Log
Fireplace Location(s): Living Room
Laundry: Main Level, In Unit
Lot: Corner Lot
Lot Dimensions: 150X78
Parcel#: 082132431009
Parking: Yes, Garage Owned, Detached, Garage
Sewer: Public Sewer
Total Rooms: 9
Township: Farina
Water: Public
Room Sizes
Bonus Room: 14X14
Balcony/Porch/Lanai: 16X4
Bedroom 2: 16X15
Bedroom 3: 14X14
Bedroom 4: 16X11
Dining Room: 15X10
Family Room: 13X10
Kitchen: 15X6
Laundry: 11X6
Living Room: 29X15
Primary Bedroom: 11X10
Local Schools
High School: South Central High School
Middle School: South Central Middle School
Elementary School: South Central Elementary
School District: District 401
Listed By / Shown By
Listed By
Agency Name: QUINN REALTY AND PROPERTY MANAGEMENT GROUP
Agency Phone: 618-548-5397
Shown By
Agent Name: Lynsey Faraher
Agent Phone: (815) 621-1247
Agency Title: Dickerson & Nieman Realtors

Estimate Your Payment
Estimated Payment
$ 617.34 per month $420.63 Principal & Interest $141.58 Property Tax $55.13 Homeowner's InsuranceChange Payment Information


Member Participants (and their affiliated licensees, if applicable) shall indicate on their websites that IDX information is provided exclusively for consumers’ personal non-commercial use, that it may not be used for any purpose other than to identify prospective properties consumers may be interested in purchasing, that the data is deemed reliable but is not guaranteed by MLS GRID, and that the use of the MLS GRID Data may be subject to an end user license agreement prescribed by the Member Participant’s applicable MLS if any and as amended from time to time. MLS GRID may, at its discretion, require use of other disclaimers as necessary to protect Member Participant, and/or their MLS from liability.
Based on information submitted to the MLS GRID. All data is obtained from various sources and may not have been verified by broker or MLS GRID. Supplied Open House Information is subject to change without notice. All information should be independently reviewed and verified for accuracy. Properties may or may not be listed by the office/agent presenting the information.
Privacy Policy / DMCA Notice / ADA Accessibility


This site is hosted, designed and copyright
© 1994 - 2026 by
Delta Media Group, Inc. -- Patent Pending --
311 E Monroe Avenue | MLS# 12768981
This single family home located at 311 E Monroe Avenue , Farina, IL 62838 is currently listed for sale with an asking price of $189,000. This property was built in 1920 and has 4 bedrooms and 1 full and 1 partial baths with 2380 sq. ft. E Monroe Avenue is located within the District 401 school district. Search Farina real estate on lynseyfaraher.dickersonnieman.com today.