Lynsey Faraher
BEDS3
BATHS1 full
SQUARE FEET824
MLS#2033272
STATUSActive
PROPERTY TYPEResidential - Single Family
SUBDIVISIONEken Park
SCHOOLMadison
Listing Courtesy of:
Lauer Realty Group, Inc.
Agency Phone: 608-467-3220

Property Description
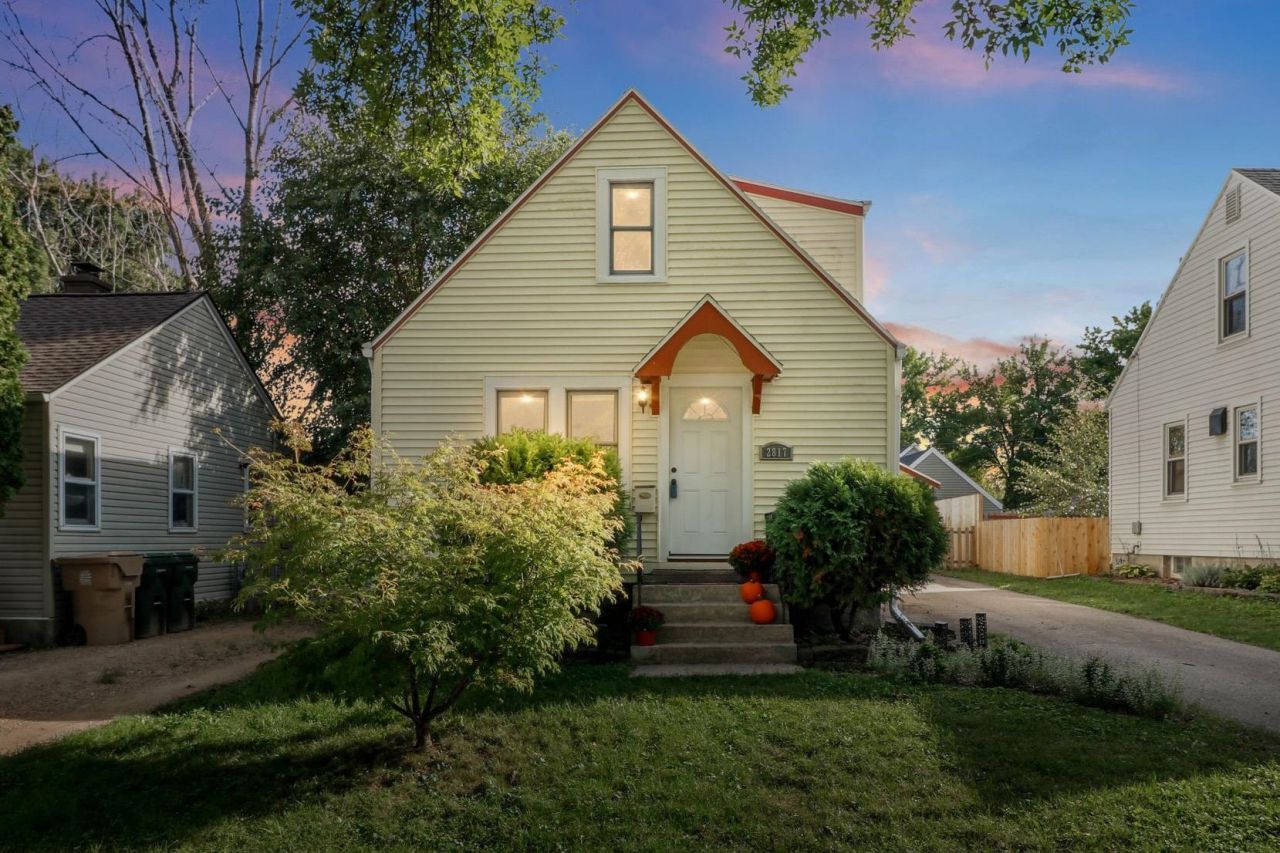
Welcome home to Eken Park, where this charmer of a home meets one of the friendliest pockets of the neighborhood. This is a street where kids ride bikes after dinner, and the sense of community is felt daily. Step inside to the inviting living room where engineered hardwood floors flow throughout and enjoy a main floor bedroom for easy convenience or office space. Updated cheery kitchen shines with new counters, oversized single basin sink, and eat in kitchen. The refreshed bathroom makes it feel brand new. Upstairs find two comfortable bedrooms for unwinding after a long day. Backyard features a lovely deck with a spacious yard for playing or gardening. Unfinished basement provides hobby space and plenty of storage.Easy access to bike trails and bus line, and when you want to stay closer to home, North St has you covered with a cozy bakery, a coffee shop for your daily fix, and a brewery for unwinding with friends, all an easy stroll away. Roof and water heater '26, furnace '25.
Property Features
Property Type: Residential - Single Family
Fuel Type: Natural gas
Garage: 1
Lot Size:
Stories: 1.5
Taxes: $6,470
Year Built: 1938
Amenities
Vinyl
Feature Descriptions
Days on Site: 1
Exterior: Vinyl
Garage: 1 car, Detached
Heating/Cooling: Forced air, Central air
Lot: Close to busline, Sidewalk
Water/Waste: Municipal sewer, Municipal water
Room Sizes
Primary Bedroom: 15x10 Level U
Bedroom 2: 11x11 Level U
Bedroom 3: 10x9 Level M
Kitchen: 14x9 Level M
Living/Great Room: 17x11 Level M
Local Schools
High School: East
Middle School: Sherman
Elementary School: Emerson
School District: Madison
Listed By / Shown By
Listed By
Agency Name: Lauer Realty Group, Inc.
Agency Phone: 608-467-3220
Shown By
Agent Name: Lynsey Faraher
Agent Phone: (815) 621-1247
Agency Title: Dickerson & Nieman Realtors
Estimate Your Payment
Estimated Payment
$ 1,357.27 per month $723.31 Principal & Interest $539.17 Property Tax $94.79 Homeowner's InsuranceChange Payment Information

This information, provided by seller, listing broker, and other parties, may not have been verified.
Copyright © 2026 South Central Wisconsin MLS Corporation. All rights reserved
Privacy Policy / DMCA Notice / ADA Accessibility


This site is hosted, designed and copyright
© 1994 - 2026 by
Delta Media Group, Inc. -- Patent Pending --
2817 Dahle Street | MLS# 2033272
This single family home located at 2817 Dahle Street, Madison, WI 53704 is currently listed for sale with an asking price of $325,000. This property was built in 1938 and has 3 bedrooms and 1 full baths with 824 sq. ft. Dahle Street is located in the Eken Park subdivision within the Madison school district. Search Eken Park real estate on lynseyfaraher.dickersonnieman.com today.