Lynsey Faraher
BEDS3
BATHS2 full 1 partial
SQUARE FEET2,478
MLS#2033449
STATUSActive
PROPERTY TYPEResidential - Single Family
SCHOOLMiddleton-Cross Plains
Listing Courtesy of:
Stark Company, REALTORS
Agency Contact: Pref: 608-469-9109

Property Description
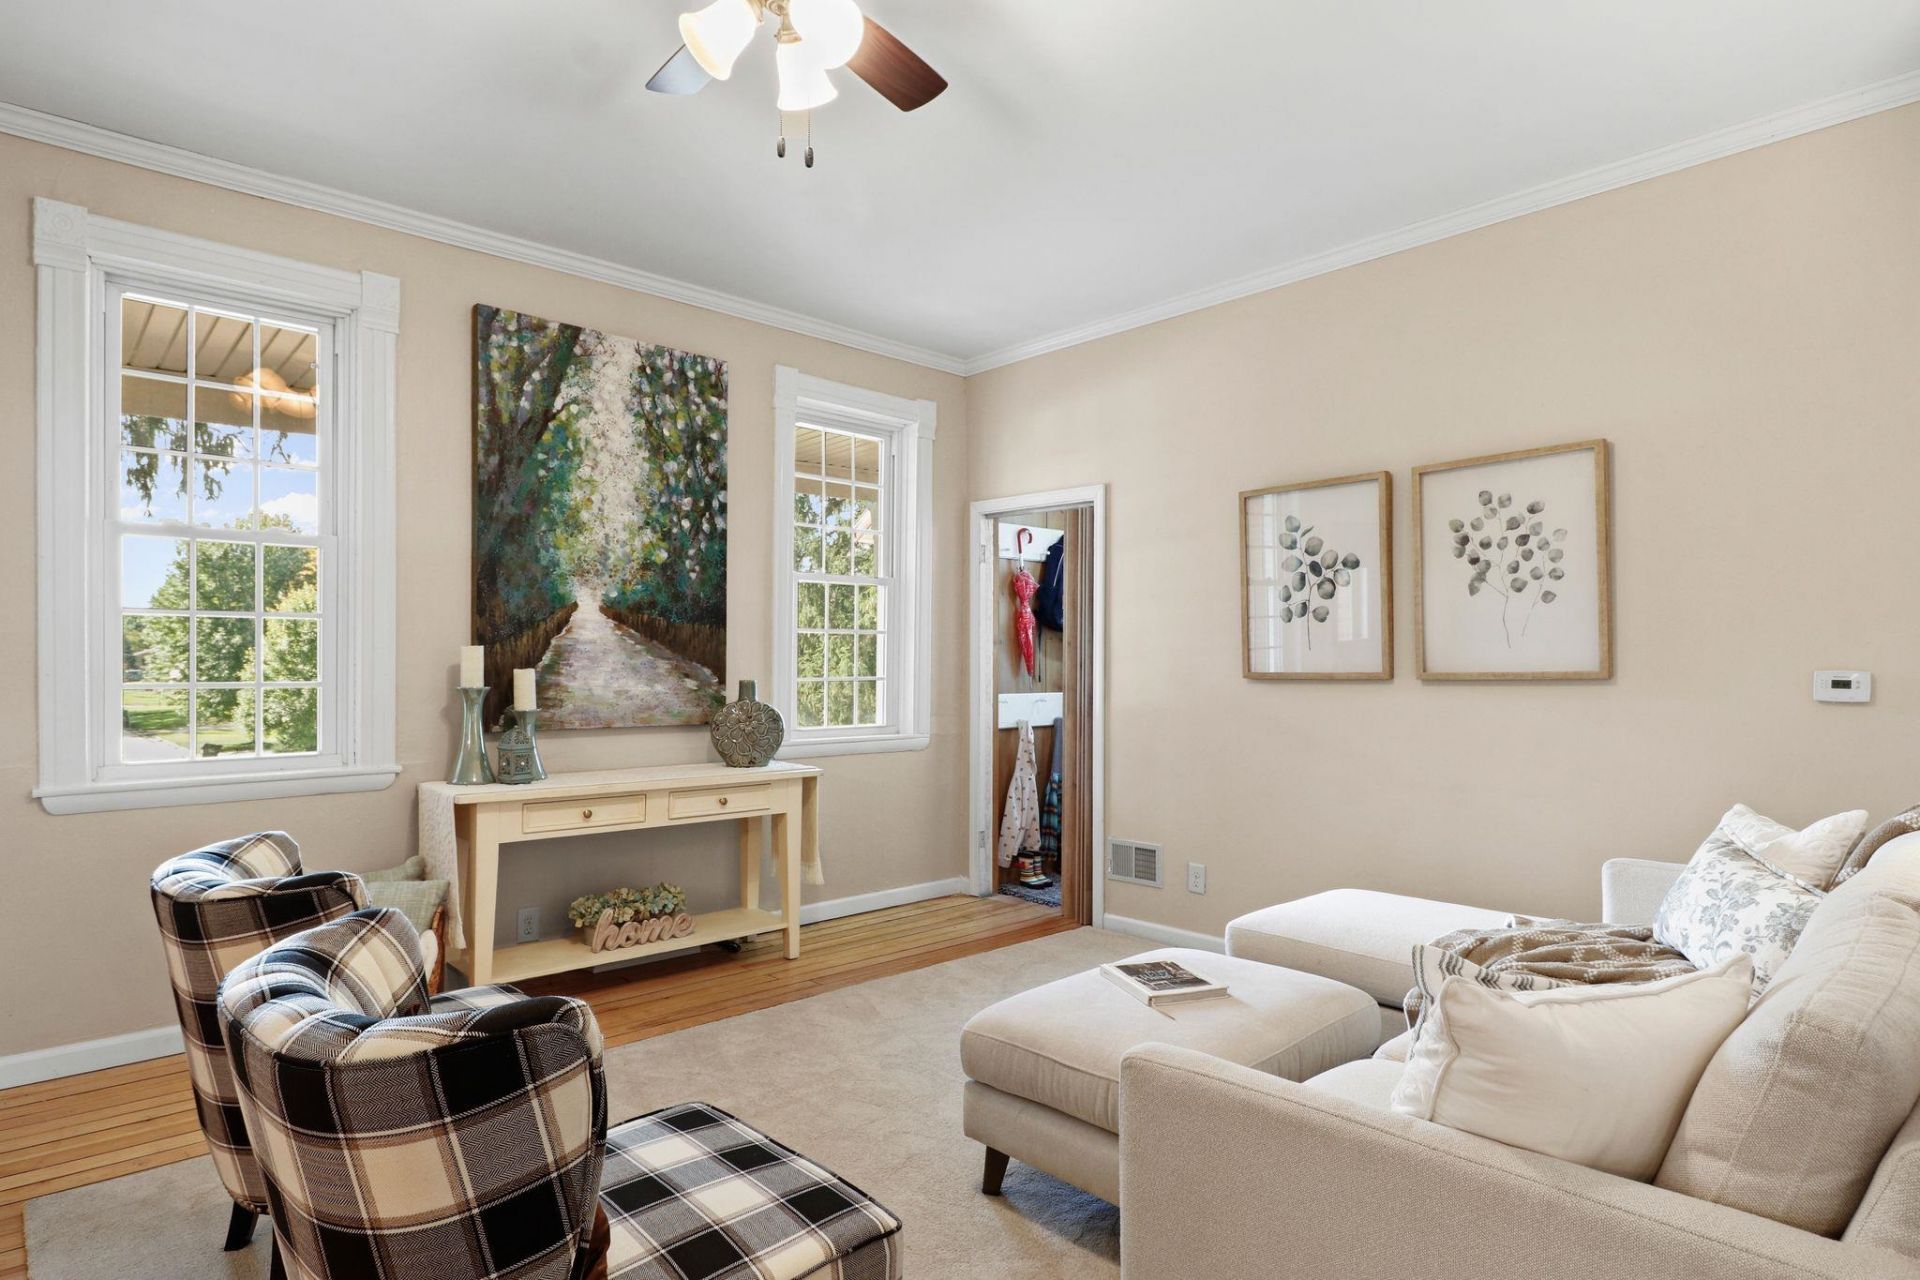
Upgrades galore! This stately 3?4 bedroom, 2,478 sq ft brick home in the Middleton School District now features a brand-new primary bedroom half-bath, new ceiling on front deck, and painted shed. Major updates include a 2024 water heater, 2019 furnace, newer windows, fresh interior paint, and new carpet throughout. The main floor boasts soaring 9-foot ceilings and hardwood floors, showcasing a bright living room, formal dining, a refreshed kitchen with new countertops and painted cabinetry, a full bath, and a flexible bedroom/office (armoire included). Portable AC unit included. Upstairs delivers an expansive layout with a second full bath and the new half-bath, 2nd-floor laundry, and a massive walk-in closet. Complete with a storage basement with access from inside and outside the home, charming front porch, double patios, and direct access to local walking trails!
Property Features
Property Type: Residential - Single Family
Fuel Type: Natural gas
Lot Size:
Stories: 2.0
Taxes: $6,347
Year Built: 1900
Amenities
Brick
Stone
Feature Descriptions
Exterior: Brick, Stone
Heating/Cooling: Forced air, Window AC, Space
Outbuilding(s): Yes
Water/Waste: Municipal water, Municipal sewer
Room Sizes
Primary Bedroom: 14x16 Level U
Bedroom 2: 13x13 Level M
Bedroom 3: 10x11 Level U
Dining Room: 13x13
Kitchen: 13x15 Level M
Living/Great Room: 13x17 Level M
Local Schools
High School: Middleton
Middle School: Glacier Creek
Elementary School: Park
School District: Middleton-Cross Plains
Listed By / Shown By
Listed By
Agency Name: Stark Company, REALTORS
Agency Contact: Pref: 608-469-9109
Shown By
Agent Name: Lynsey Faraher
Agent Phone: (815) 621-1247
Agency Title: Dickerson & Nieman Realtors
Estimate Your Payment
Estimated Payment
$ 1,583.64 per month $932.51 Principal & Interest $528.92 Property Tax $122.21 Homeowner's InsuranceChange Payment Information

This information, provided by seller, listing broker, and other parties, may not have been verified.
Copyright © 2026 South Central Wisconsin MLS Corporation. All rights reserved
Privacy Policy / DMCA Notice / ADA Accessibility


This site is hosted, designed and copyright
© 1994 - 2026 by
Delta Media Group, Inc. -- Patent Pending --
2703 Thinnes Street | MLS# 2033449
This single family home located at 2703 Thinnes Street, Cross Plains, WI 53528 is currently listed for sale with an asking price of $419,000. This property was built in 1900 and has 3 bedrooms and 2 full and 1 partial baths with 2478 sq. ft. Thinnes Street is located within the Middleton-Cross Plains school district. Search Cross Plains real estate on lynseyfaraher.dickersonnieman.com today.