Lynsey Faraher
BEDS3
BATHS3 full
SQUARE FEET2,287
MLS#2032389
STATUSActive
PROPERTY TYPEResidential - Single Family
SUBDIVISIONOakhaven Park
SCHOOLOregon
Listing Courtesy of:
Stark Company, REALTORS
Agency Contact: Cell: 608-347-9304

Property Description
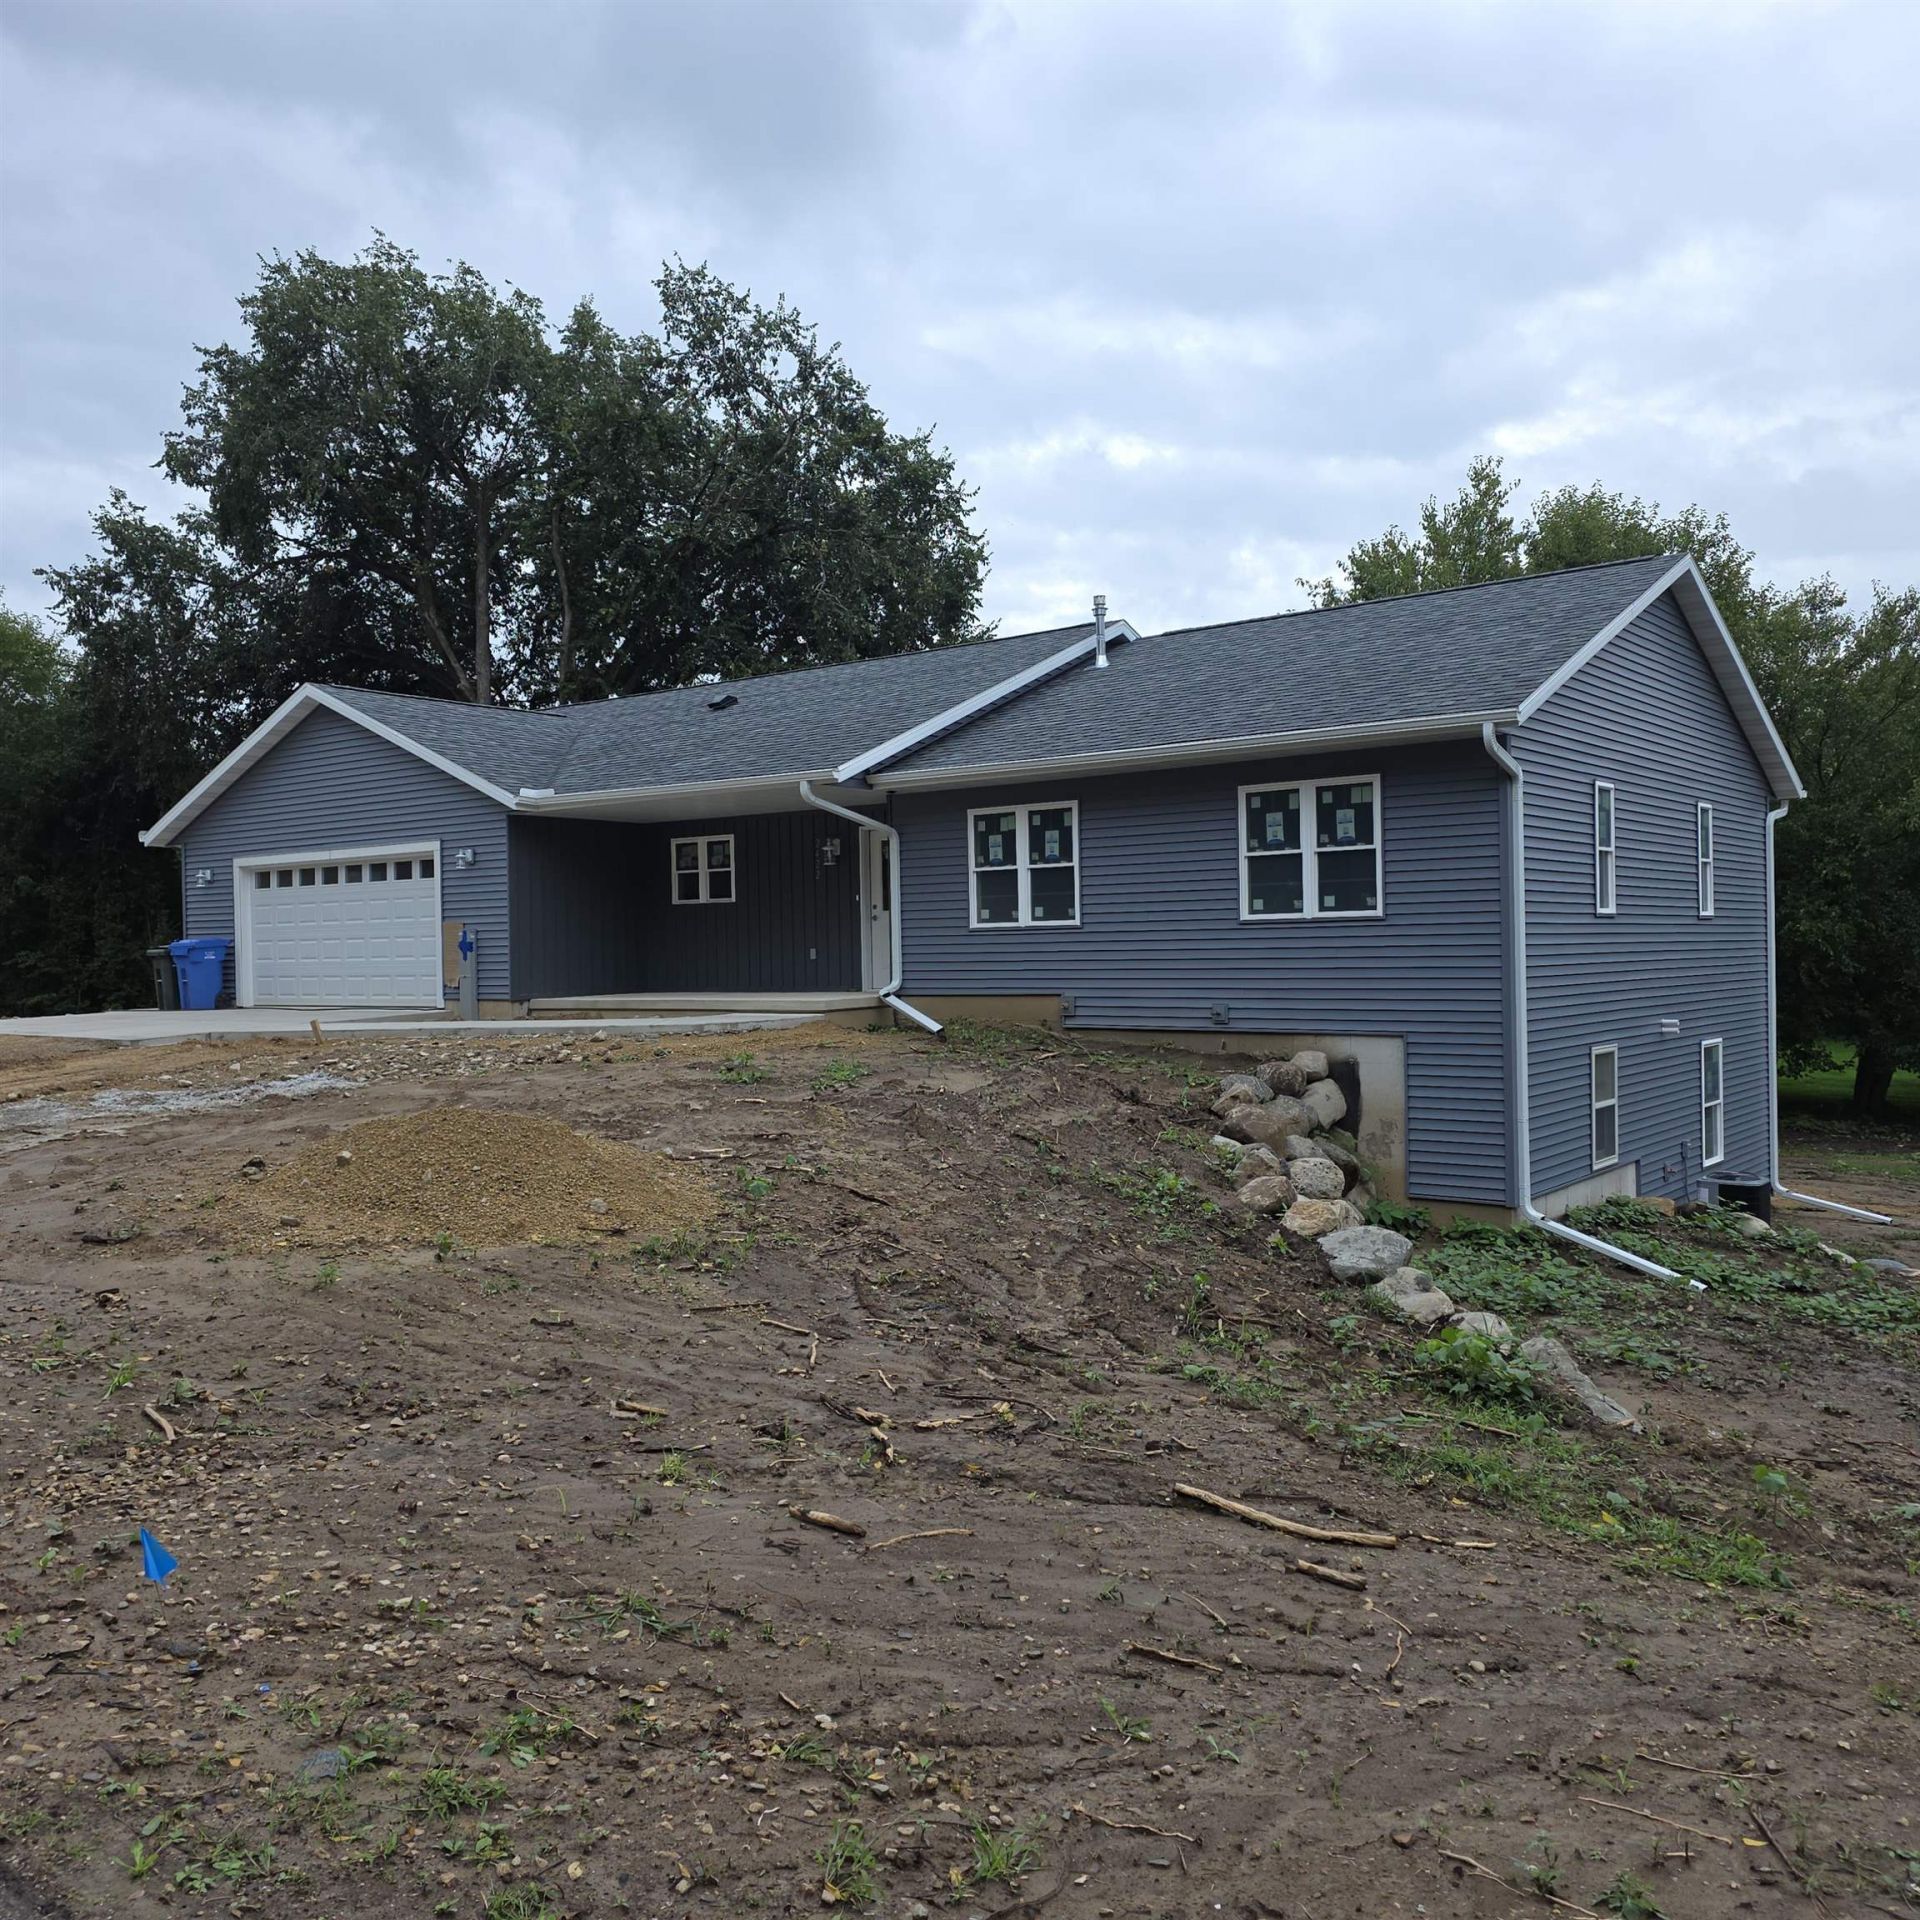
Show 9/27. Last finishing touches, landscaping, driveway and walkways, countertop installation, final plumbing work, paint touchup. Almost ready. This is Location, Location, Location - Minutes to Downtown Madison placed on over a 1/2 acre private lot in the country. New ranch construction, LVP in the Great Room, warm carpet in the bedrooms. Exposed walk out lower level with 9' ceilings providing two separate living areas for your needs. All the little details thought through, a must see! Garage dimensions are 24x25 with 11x10 bump out and has hot/cold water spigot, floor drain and available power for electric car charging. Passive Radon System already installed.
Property Features
Property Type: Residential - Single Family
Fuel Type: Natural gas
Garage: 2 car attached
Lot Size:
Stories: 1.0
Taxes: $2,173
Year Built: 2026
Amenities
Vinyl
Engineered Wood
Feature Descriptions
Days on Site: 14
Exterior: Vinyl, Engineered Wood
Garage: 2 car, Attached, Garage stall > 26 ft deep
Heating/Cooling: Forced air, Central air
Lot: Rural-in subdivision
Lot Dimensions: 342x164x303
Water/Waste: Municipal water, Non-Municipal/Prvt dispos
Room Sizes
Primary Bedroom: 13x11 Level M
Bedroom 2: 11x10 Level M
Bedroom 3: 11x10 Level M
Family Room: 39x14 Level L
Kitchen: 16x13 Level M
Living/Great Room: 16x14 Level M
Local Schools
High School: Oregon
Middle School: Oregon
Elementary School: Forest Edge
School District: Oregon
Listed By / Shown By
Listed By
Agency Name: Stark Company, REALTORS
Agency Contact: Cell: 608-347-9304
Shown By
Agent Name: Lynsey Faraher
Agent Phone: (815) 621-1247
Agency Title: Dickerson & Nieman Realtors
Estimate Your Payment
Estimated Payment
$ 1,590.48 per month $1,246.09 Principal & Interest $181.08 Property Tax $163.30 Homeowner's InsuranceChange Payment Information

This information, provided by seller, listing broker, and other parties, may not have been verified.
Copyright © 2026 South Central Wisconsin MLS Corporation. All rights reserved
Privacy Policy / DMCA Notice / ADA Accessibility


This site is hosted, designed and copyright
© 1994 - 2026 by
Delta Media Group, Inc. -- Patent Pending --
2422 East Hill Drive | MLS# 2032389
This single family home located at 2422 East Hill Drive, Fitchburg, WI 53711 is currently listed for sale with an asking price of $559,900. This property was built in 2026 and has 3 bedrooms and 3 full baths with 2287 sq. ft. East Hill Drive is located in the Oakhaven Park subdivision within the Oregon school district. Search Oakhaven Park real estate on lynseyfaraher.dickersonnieman.com today.