Lynsey Faraher
BEDS5
BATHS2 full
SQUARE FEET2,945
MLS#2033208
STATUSActive
PROPERTY TYPEResidential - Single Family
SCHOOLLancaster
Listing Courtesy of:
Jon Miles Real Estate
Agency Contact: Cell: 608-988-7400

Property Description
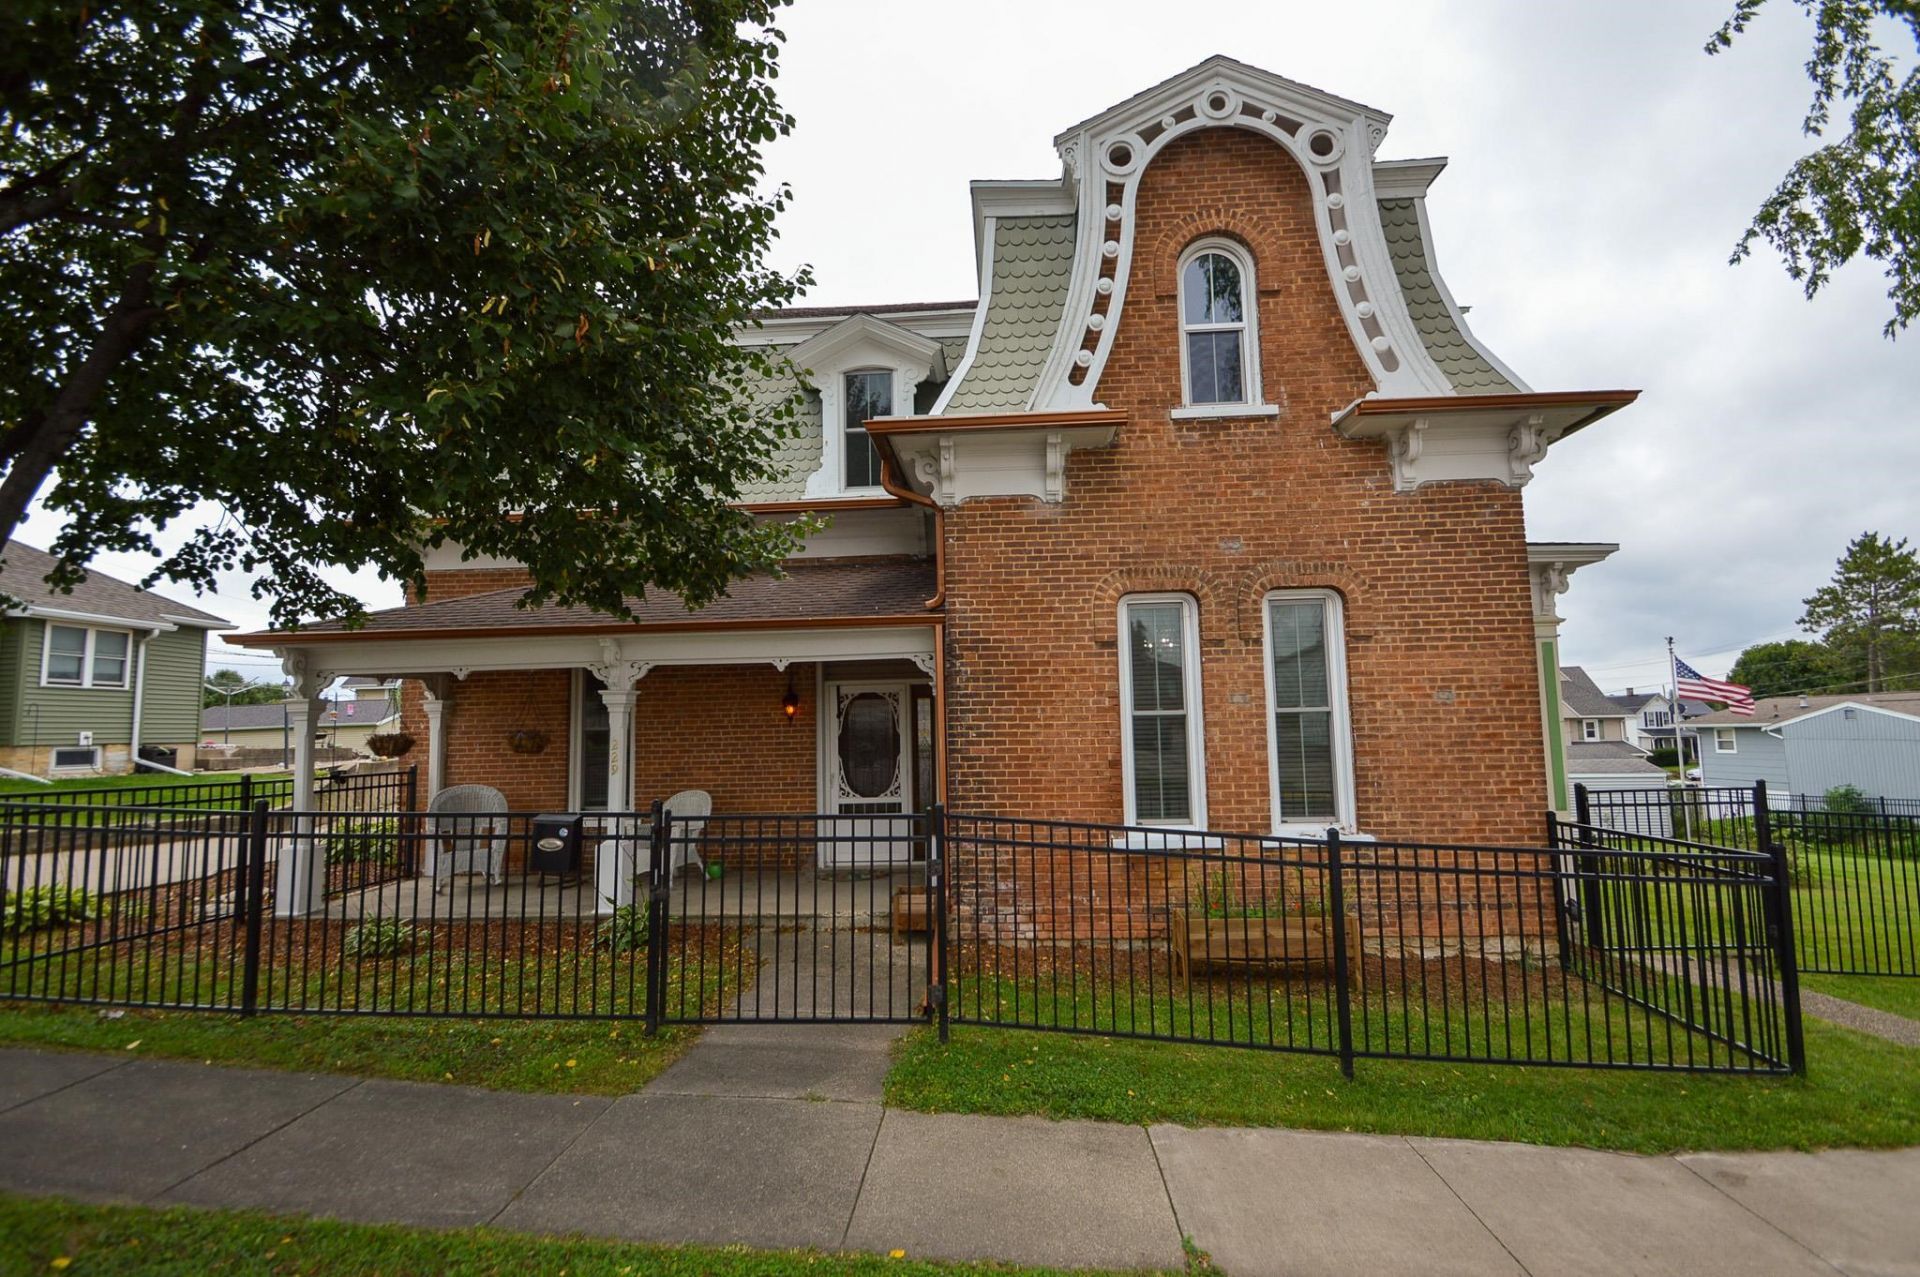
Step into timesless elegance with this beautifully updated Second Empire-style Victorian, known as the historic Joseph Nathan Home. Offering more than 3000sq ft of finished living space, the home blends ornate period character with thoughtful modern improvements. Five bedrooms (one on main floor),11' tall ceilings, and a full bath on each level. Outside, enjoy an oversized, fully fenced lot and a finished, heated, large 2 car garage! Recent updates include new windows, flooring, and gutters in 2021, fencing in 2022. This distinctive home must be viewed to be truly appreciated. Historical information is available at the property.
Property Features
Property Type: Residential - Single Family
Fenced: Yes
Fuel Type: Natural gas, Wood
Garage: 2
Lot Size:
Stories: 2.0
Taxes: $2,498
Year Built: 1882
Amenities
Wood
Brick
Feature Descriptions
Days on Site: 4
Exterior: Wood, Brick
Garage: 2 car, Heated, Opener, Garage stall > 26 ft deep
Heating/Cooling: Forced air, Central air
Lot: Sidewalk
Lot Dimensions: 111' x 113'
Outbuilding(s): Yes
Water/Waste: Municipal water, Municipal sewer
Room Sizes
Primary Bedroom: 14x14 Level M
Bedroom 2: 10x17 Level U
Bedroom 3: 12x12 Level U
Bedroom 4: 12x12 Level U
Dining Room: 13x13 Level U
Family Room: 15x15 Level M
Kitchen: 13x17 Level M
Laundry Room: 6x13 Level M
Living/Great Room: 14x18 Level M
Local Schools
High School: Lancaster
Middle School: Lancaster
Elementary School: Winskill
School District: Lancaster
Listed By / Shown By
Listed By
Agency Name: Jon Miles Real Estate
Agency Contact: Cell: 608-988-7400
Shown By
Agent Name: Lynsey Faraher
Agent Phone: (815) 621-1247
Agency Title: Dickerson & Nieman Realtors
Estimate Your Payment
Estimated Payment
$ 774.54 per month $500.75 Principal & Interest $208.17 Property Tax $65.63 Homeowner's InsuranceChange Payment Information

This information, provided by seller, listing broker, and other parties, may not have been verified.
Copyright © 2026 South Central Wisconsin MLS Corporation. All rights reserved
Privacy Policy / DMCA Notice / ADA Accessibility


This site is hosted, designed and copyright
© 1994 - 2026 by
Delta Media Group, Inc. -- Patent Pending --
229 N Monroe Street | MLS# 2033208
This single family home located at 229 N Monroe Street, Lancaster, WI 53813 is currently listed for sale with an asking price of $225,000. This property was built in 1882 and has 5 bedrooms and 2 full baths with 2945 sq. ft. N Monroe Street is located within the Lancaster school district. Search Lancaster real estate on lynseyfaraher.dickersonnieman.com today.