Lynsey Faraher
BEDS3
BATHS2 full
SQUARE FEET1,134
MLS#2033177
STATUSActive
PROPERTY TYPEResidential - Single Family
SCHOOLMonroe
Listing Courtesy of:
First Weber Hedeman Group
Agency Contact: Off: 608-325-2000

Property Description
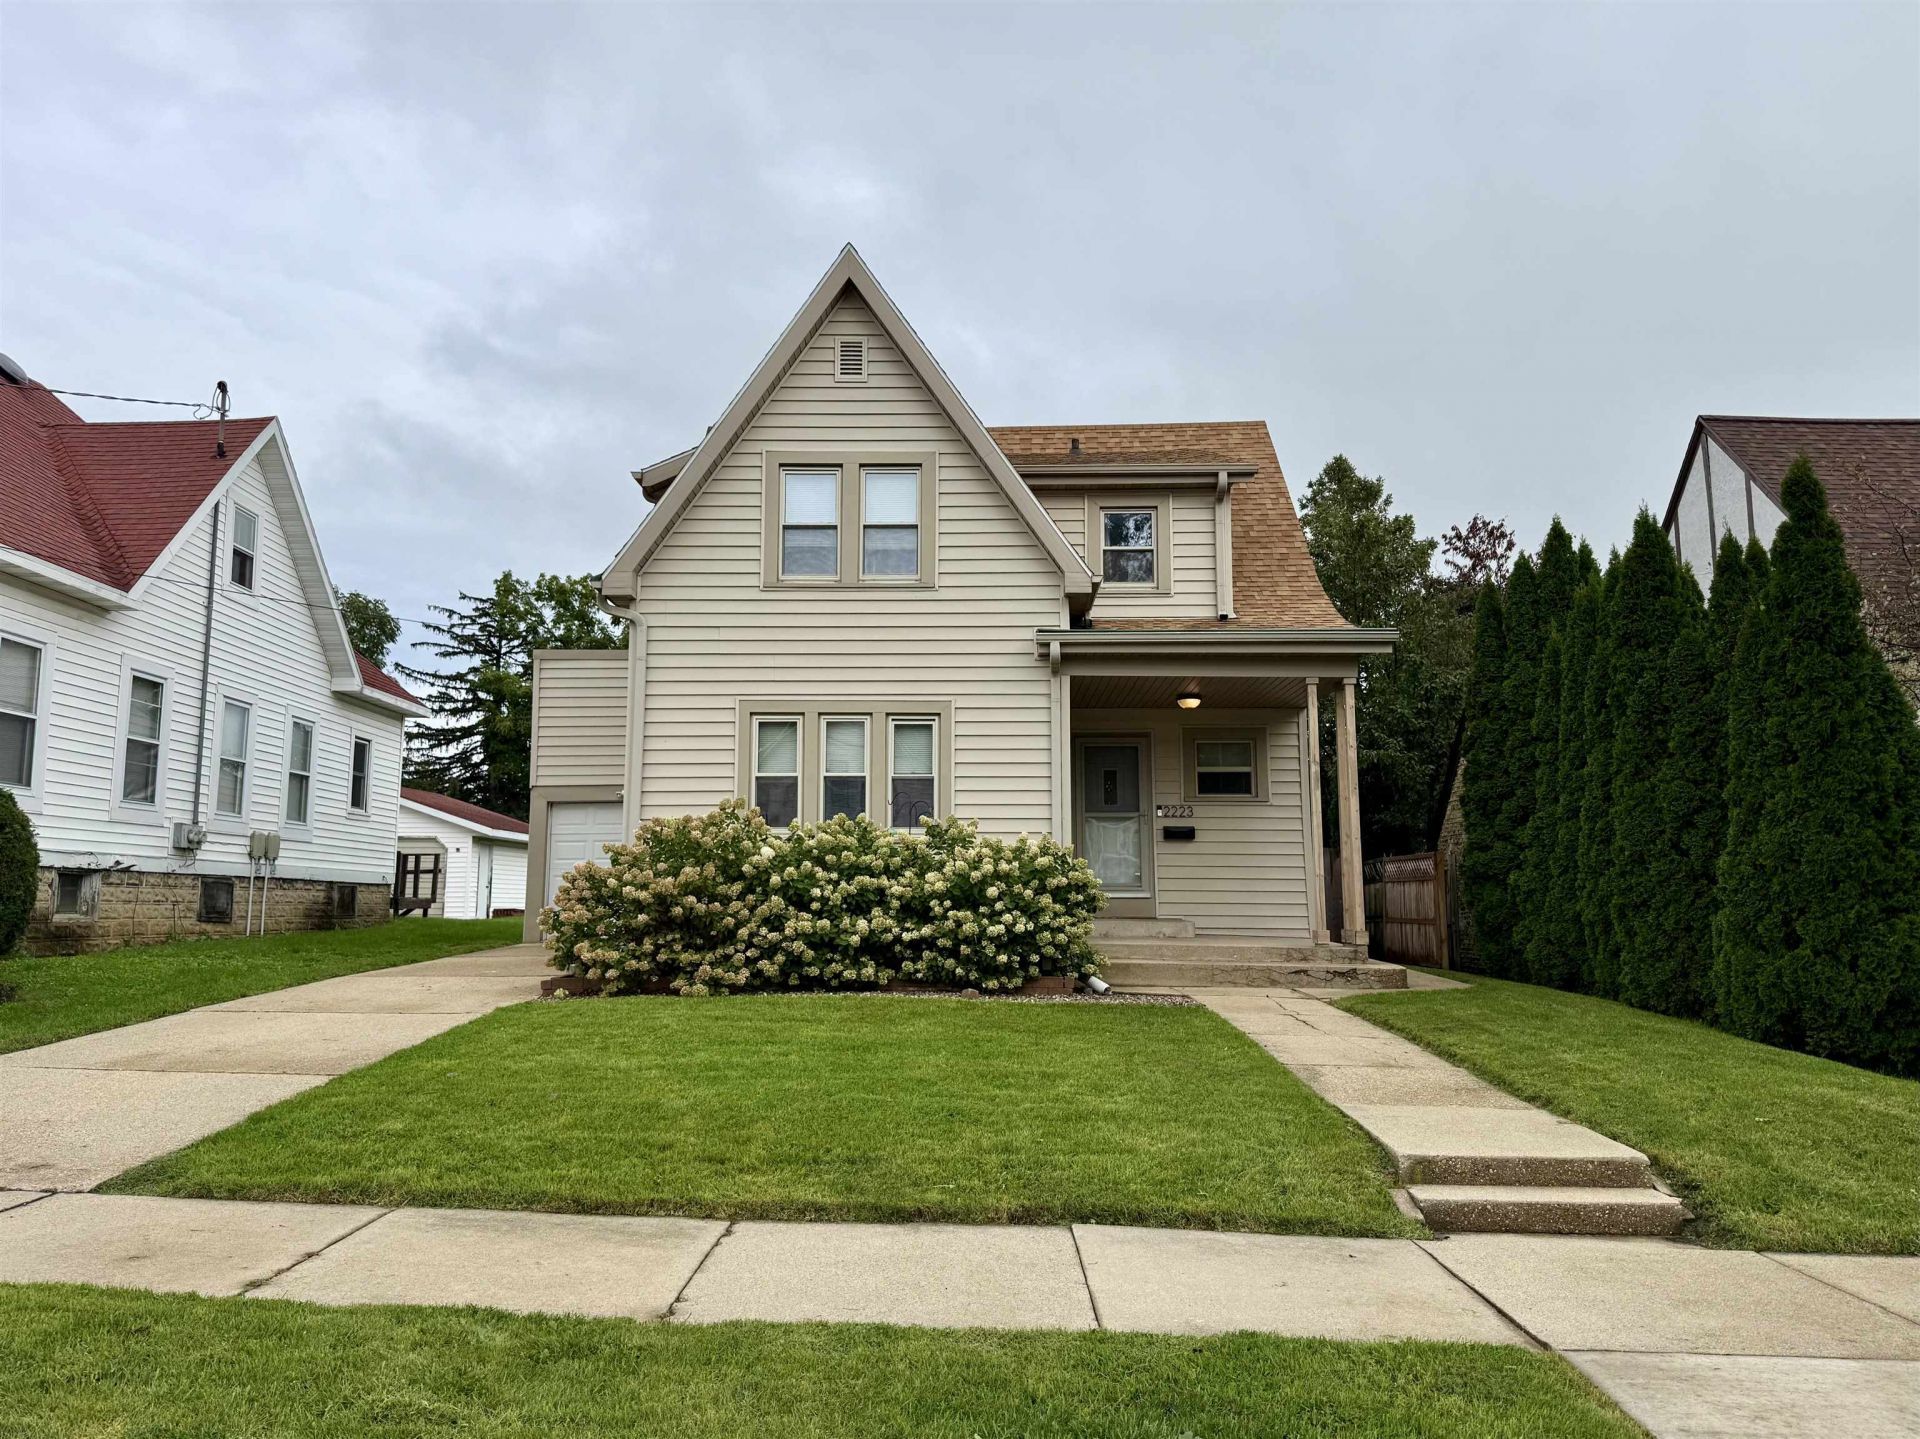
Step inside this inviting 3-bedroom, 2-bath home and discover a comfortable blend of character, functionality, and outdoor space. The main floor offers a bright and welcoming living area, a separate dining room, full bathroom, and practical kitchen. Upstairs provides two well-proportioned bedrooms, another full bathroom, and a versatile third room that could serve as a bedroom, home office, or hobby space. Newer vinyl replacement windows provide an added update to the home. Updated furnace and central air make this home comfortable year round. Outside, you will fall in love with the massive fenced in backyard. It's a perfect setting for relaxing, gardening, or entertaining, while the garage adds valuable parking and storage. Excellent curb appeal and a price point that makes home ownership affordable!
Property Features
Property Type: Residential - Single Family
Fenced: Yes
Fuel Type: Natural gas
Garage: 1 car attached
Lot Size:
Stories: 2.0
Taxes: $3,170
Year Built: 1929
Amenities
Vinyl
Feature Descriptions
Days on Site: 3
Exterior: Vinyl
Garage: 1 car, Attached
Heating/Cooling: Forced air, Central air
Lot: Sidewalk
Lot Dimensions: 45x120
Water/Waste: Municipal sewer, Municipal water
Room Sizes
Primary Bedroom: 14x15 Level U
Bedroom 2: 12x10 Level U
Bedroom 3: 10x8 Level U
Dining Room: 12x8
Kitchen: 10x8 Level M
Living/Great Room: 14x14 Level M
Local Schools
High School: Monroe
Middle School: Monroe
Elementary School: Monroe
School District: Monroe
Listed By / Shown By
Listed By
Agency Name: First Weber Hedeman Group
Agency Contact: Off: 608-325-2000
Shown By
Agent Name: Lynsey Faraher
Agent Phone: (815) 621-1247
Agency Title: Dickerson & Nieman Realtors
Estimate Your Payment
Estimated Payment
$ 840.61 per month $509.65 Principal & Interest $264.17 Property Tax $66.79 Homeowner's InsuranceChange Payment Information

This information, provided by seller, listing broker, and other parties, may not have been verified.
Copyright © 2026 South Central Wisconsin MLS Corporation. All rights reserved
Privacy Policy / DMCA Notice / ADA Accessibility


This site is hosted, designed and copyright
© 1994 - 2026 by
Delta Media Group, Inc. -- Patent Pending --
2223 8th Street | MLS# 2033177
This single family home located at 2223 8th Street, Monroe, WI 53566 is currently listed for sale with an asking price of $229,000. This property was built in 1929 and has 3 bedrooms and 2 full baths with 1134 sq. ft. 8th Street is located within the Monroe school district. Search Monroe real estate on lynseyfaraher.dickersonnieman.com today.