Lynsey Faraher
BEDS2
BATHS1 full 1 partial
SQUARE FEET1,497
MLS#202606014
STATUSActive
PROPERTY TYPEResidential - Single Family
SCHOOLOther/Outside Area
Property Description
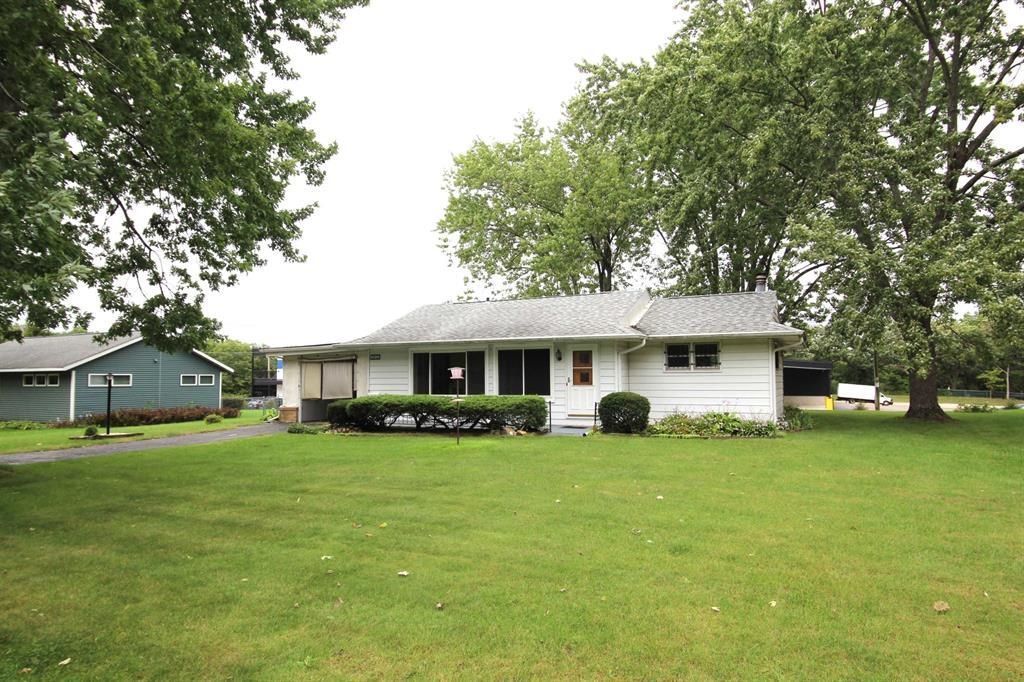
This 2 bedroom home in the heart of Beloit offers a workable floor plan with nice size bedrooms, open living room w/large picture window in front of home offering abundance of natural light in kitchen, living room and front entry. The kitchen area has access to pantry area & room for table. Finished LL offers rec area/family room. The unfinished area of basement has 1/2 bath, laundry area, storage & mechanical room. Make this well cared for home yours today! The garden shed will stay w/the property.
Property Features
Property Type: Residential - Single Family
Basement: Yes
Cooling: Central Air
Fireplaces: 2
Garage: 1
Heating: Forced Air
Home Style: Ranch
Lot Size: 0.31 Acres
Roof Type: Shingle
Taxes: $1,653
Appliances
Dryer
Refrigerator
Stove/Cooktop
Washer
Feature Descriptions
Basement: Full
Days on Site: 2
Exterior: Siding
General Features: Garden Shed, Great Room, L.L. Finished Space, Main Floor Primary, Patio, Laundry Basement
Land features: City/Town, Subdivision
Sewer: City/Community
Water: Well
Room Sizes
Bedroom 1: 14 X 12 Level - Main
Bedroom 2: 11 X 11 Level - Main
Kitchen: 15 X 10 Level - Main
Living Room: 21 X 12 Level - Main
Family Room: 27 X 17 Level - Lower
BAR: 12 X 7 Level - Lower
Local Schools
School District: Other/Outside Area
Listed By / Shown By
Listed By
Agency Name: DICKERSON & NIEMAN

Shown By
Agent Name: Lynsey Faraher
Agent Phone: (815) 621-1247
Estimate Your Payment
Estimated Payment
$ 610.74 per month $418.18 Principal & Interest $137.75 Property Tax $54.80 Homeowner's InsuranceChange Payment Information

Privacy Policy / DMCA Notice / ADA Accessibility


This site is hosted, designed and copyright
© 1994 - 2026 by
Delta Media Group, Inc. -- Patent Pending --
2220 S Genevieve | MLS# 202606014
This single family home located at 2220 S Genevieve, Beloit, WI 53511 is currently listed for sale by DICKERSON & NIEMAN, with an asking price of $187,900. This property has 2 bedrooms and 1 full and 1 partial baths with 1497 sq. ft. S Genevieve is located within the Other/Outside Area school district. Search Beloit real estate on lynseyfaraher.dickersonnieman.com today.