Lynsey Faraher
BEDS2
BATHS1 full 1 partial
SQUARE FEET1,372
MLS#2033046
STATUSActive
PROPERTY TYPEResidential - Condominium
SUBDIVISIONPost Road Condos
SCHOOLMadison
Listing Courtesy of:
Barnes & Associates Realty Group
Agency Phone: 608-294-7401

Property Description
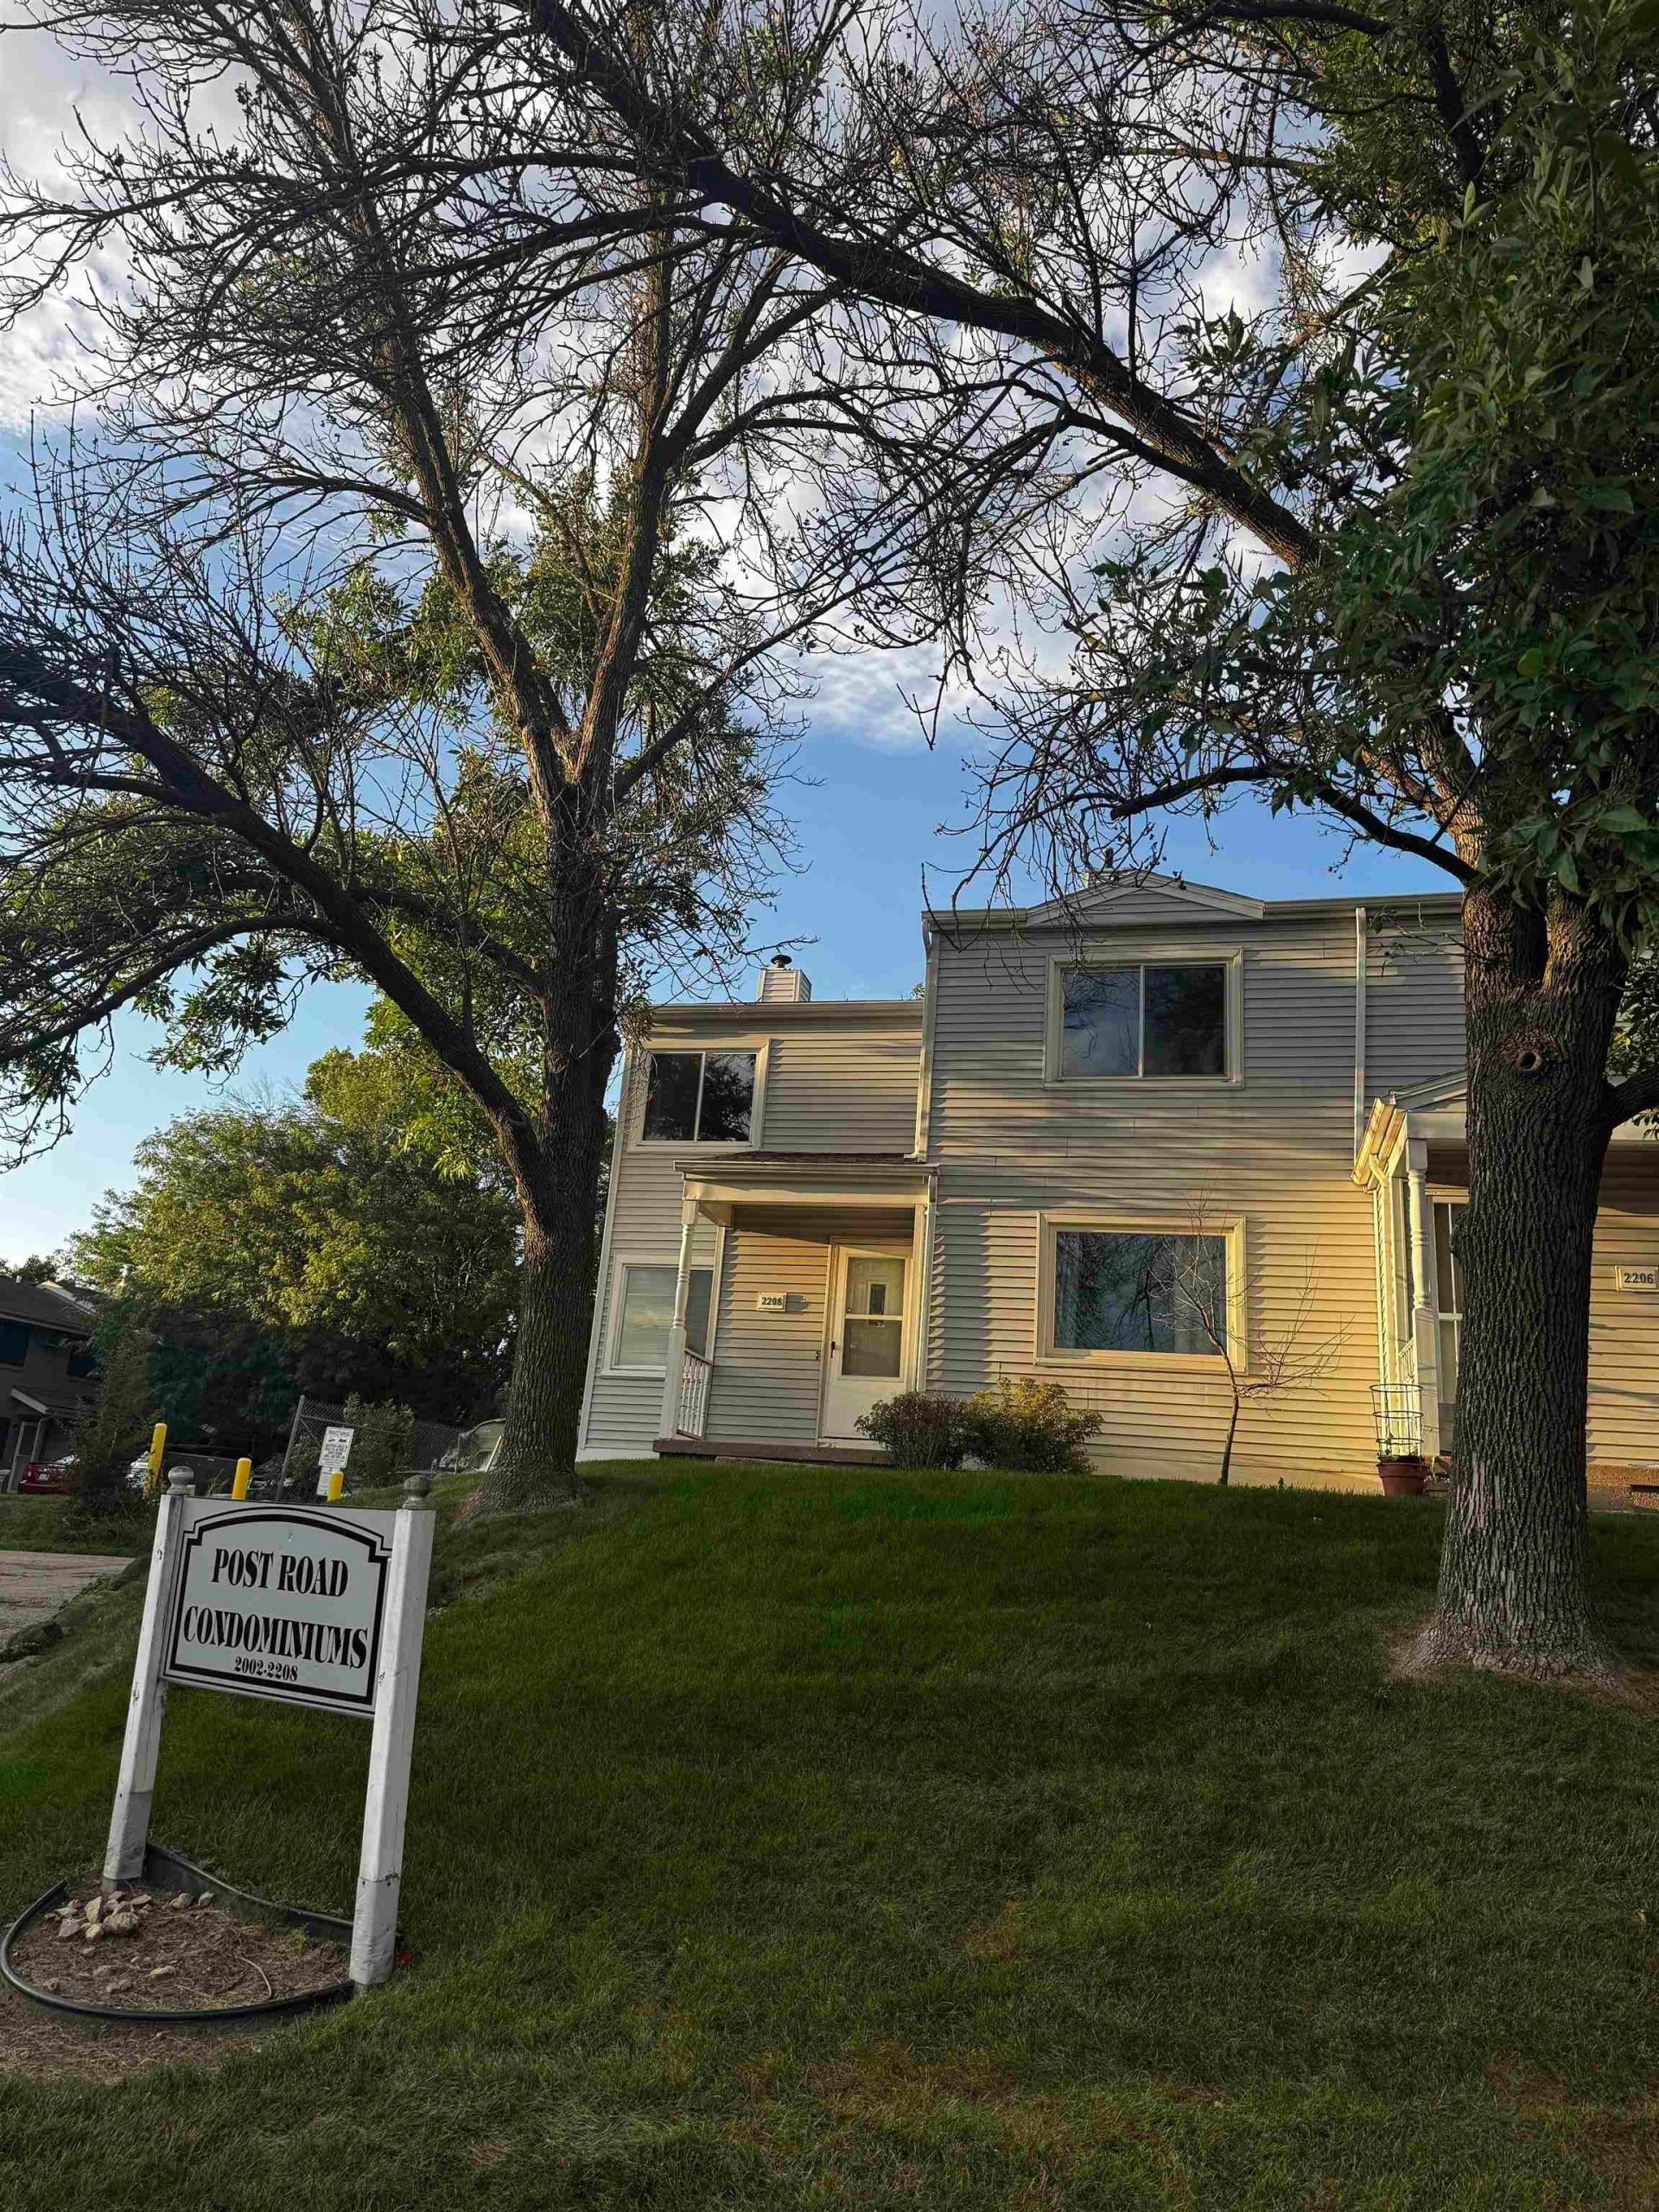
Welcome to this beautifully refreshed 2-bedroom, 1.5-bath end-unit townhouse-style condo! Freshly painted throughout, the home features new trim and new carpet in both bedrooms and on the stairs. The finished basement offers flexible additional living space?for a home office, rec room, workout area, or storage. Enjoy the convenience of private front and rear entrances, a 1-car attached garage, and a private rear patio. An additional exterior parking space is also available. Pet-friendly and move-in ready, this home offers a convenient Madison location with easy access to the Beltline, nearby grocery stores, banks, restaurants, and a local bike path. A great combination of comfort, updates, and convenience! More pictures coming soon.
Property Features
Property Type: Residential - Condominium
Fuel Type: Natural gas
Taxes: $4,263
Year Built: 1981
Amenities
Vinyl
Feature Descriptions
Basement Unit: Full
Condo Fee: $275.00
Days on Site: 6
Exterior: Vinyl
Heating/Cooling: Forced air, Central air
Parking (Per Unit): 1 car Garage
Units: 4
Water/Waste: Municipal sewer, Municipal water
Room Sizes
Primary Bedroom: 15x11 Level U
Bedroom 2: 12x11 Level U
Dining Room: 9x10
Kitchen: 8x9 Level M
Living/Great Room: 14x15 Level M
Local Schools
High School: West
Middle School: Cherokee Heights
Elementary School: Leopold
School District: Madison
Listed By / Shown By
Listed By
Agency Name: Barnes & Associates Realty Group
Agency Phone: 608-294-7401
Shown By
Agent Name: Lynsey Faraher
Agent Phone: (815) 621-1247
Agency Title: Dickerson & Nieman Realtors
Estimate Your Payment
Estimated Payment
$ 1,007.21 per month $576.42 Principal & Interest $355.25 Property Tax $75.54 Homeowner's InsuranceChange Payment Information

This information, provided by seller, listing broker, and other parties, may not have been verified.
Copyright © 2026 South Central Wisconsin MLS Corporation. All rights reserved
Privacy Policy / DMCA Notice / ADA Accessibility


This site is hosted, designed and copyright
© 1994 - 2026 by
Delta Media Group, Inc. -- Patent Pending --
2208 Post Road, Unit 2208 | MLS# 2033046
This condo located at 2208 Post Road, Unit 2208, Madison, WI 53716 is currently listed for sale with an asking price of $259,000. This property was built in 1981 and has 2 bedrooms and 1 full and 1 partial baths with 1372 sq. ft. Post Road, Unit 2208 is located in the Post Road Condos subdivision within the Madison school district. Search Post Road Condos real estate on lynseyfaraher.dickersonnieman.com today.