Lynsey Faraher
BEDS3
BATHS2 full
SQUARE FEET1,495
MLS#2032934
STATUSOffer-Show
PROPERTY TYPEResidential - Single Family
SUBDIVISIONDoty's Subdivision
SCHOOLEdgerton
Listing Courtesy of:
Century 21 Affiliated
Agency Contact: Off: 608-756-4196

Property Description
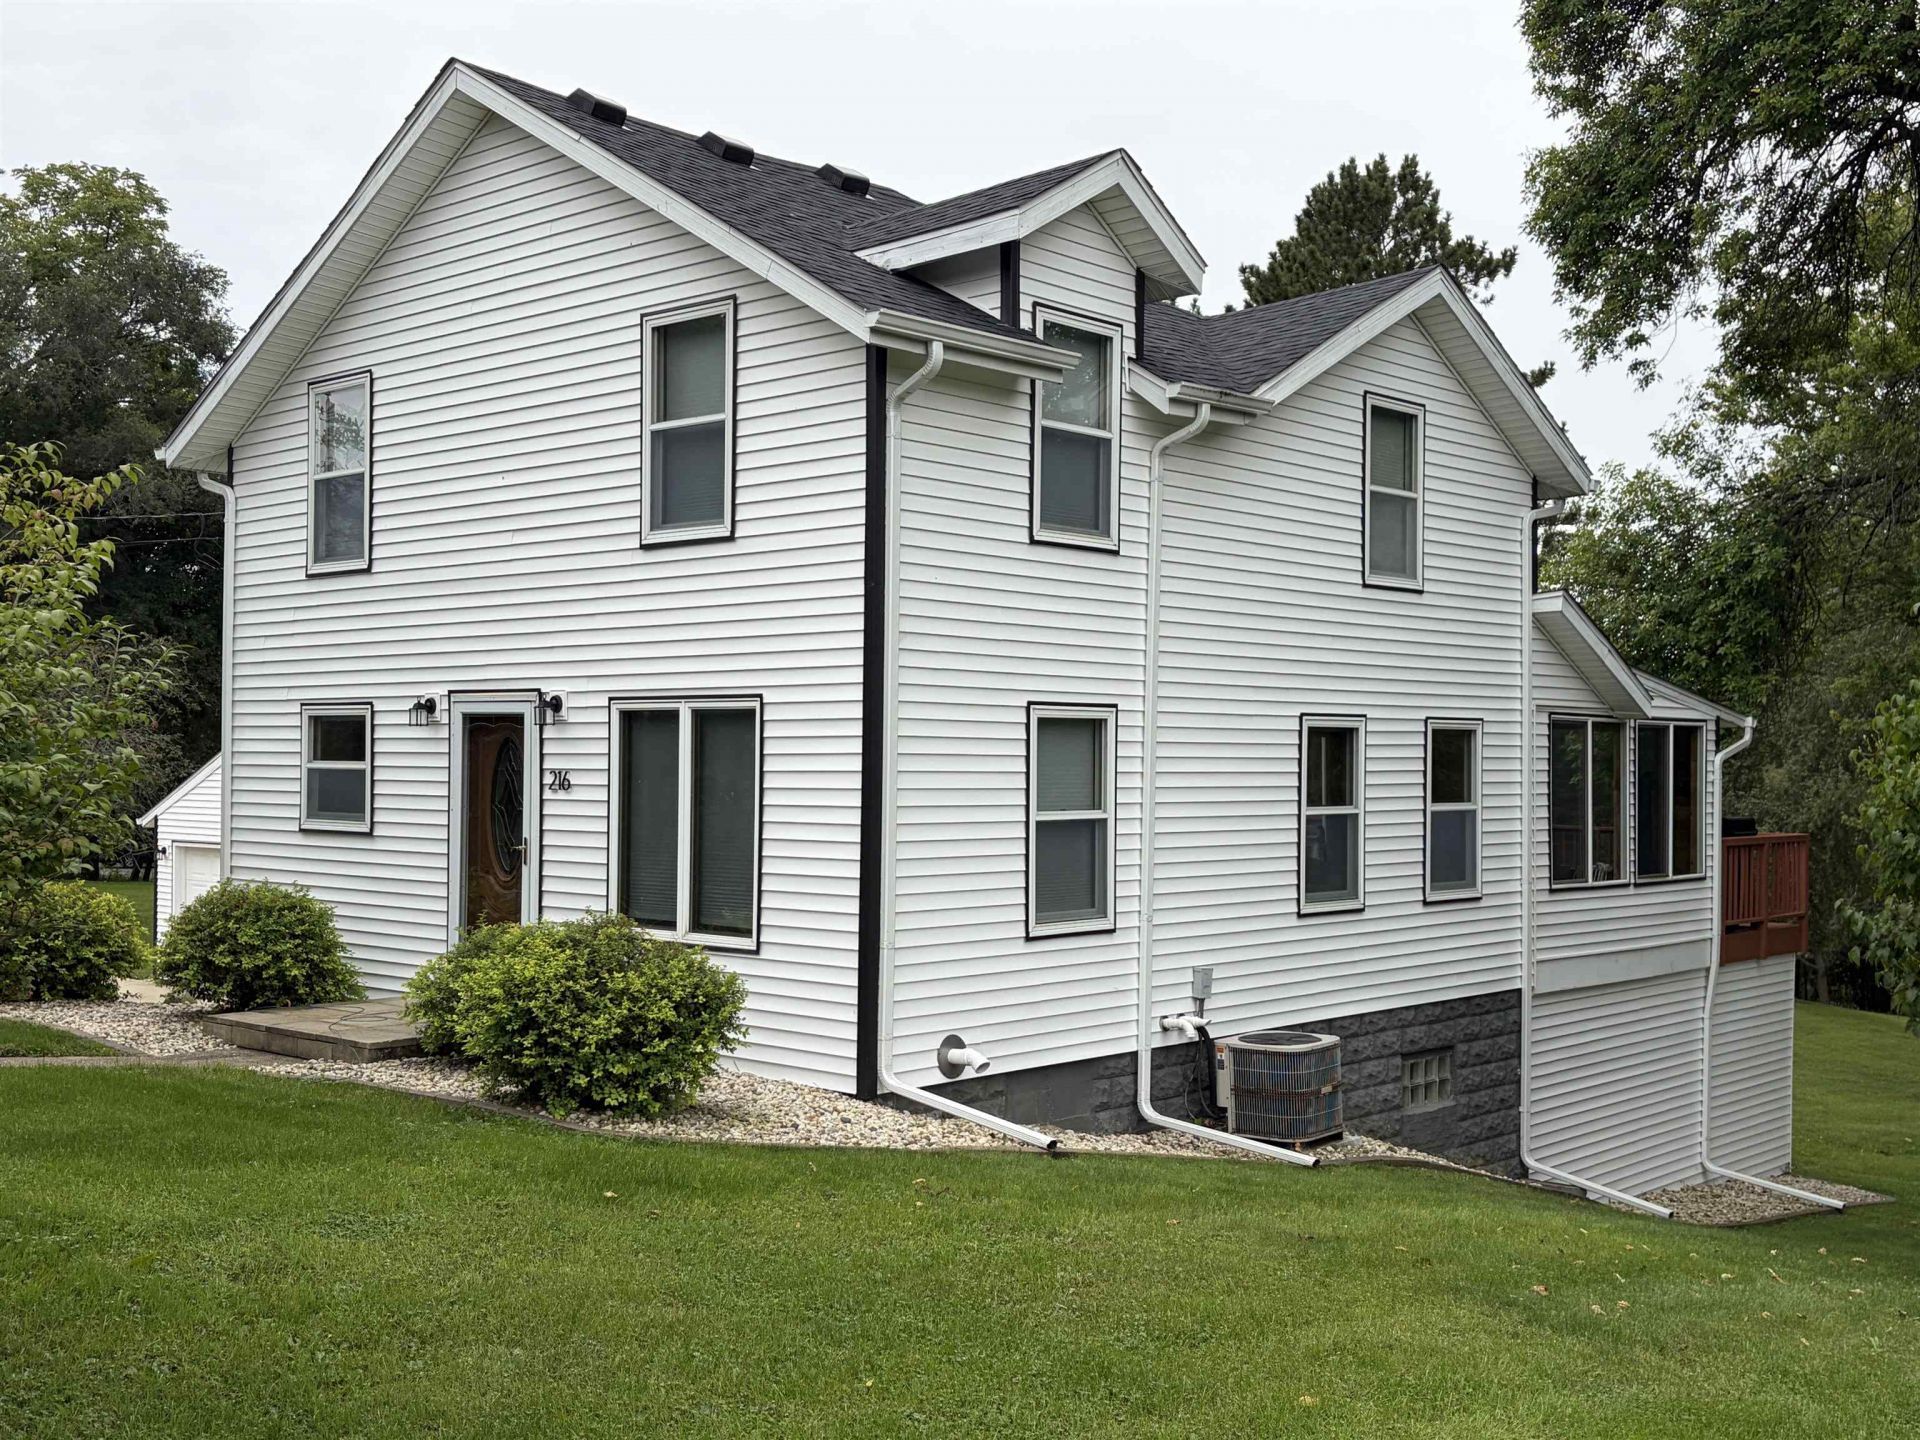
Must see this home on 1.49 acres near the golf course in Edgerton! Enjoy country living with city conveniences! Open concept main floor with large kitchen, dining room, and a living room that opens to 4 season windowed sunroom. Enjoy the cozy gas fireplace on those cool nights. 3 bedroom, 2 full baths (recently remodeled), first floor laundry, finished office/ play area in LL. Spacious deck overlooking your private oasis with plenty of nature to view. Three car garage with extra parking. This home was gutted to the studs and remodeled in 1999 with modern drywall, updated electrical, and copper plumbing. Many updates including a new roof, siding and gutters in summer 2025. Located convenient to interstate and local restaurants and shopping. Don't miss this one-it won't last long!
Property Features
Property Type: Residential - Single Family
Fuel Type: Natural gas
Garage: 3
Lot Size:
Stories: 1.5
Taxes: $4,719
Year Built: 1879
Amenities
Vinyl
Feature Descriptions
Days on Site: 7
Exterior: Vinyl
Garage: 3 car, Detached, Opener
Heating/Cooling: Forced air, Central air
Lot: Wooded
Water/Waste: Municipal sewer, Municipal water
Wooded: Yes
Room Sizes
Primary Bedroom: 11x14 Level U
Bedroom 2: 11x11 Level U
Bedroom 3: 11x11 Level U
Kitchen: 12x17 Level M
Living/Great Room: 13x13 Level M
Local Schools
High School: Edgerton
Middle School: Edgerton
Elementary School: Edgerton Community
School District: Edgerton
Listed By / Shown By
Listed By
Agency Name: Century 21 Affiliated
Agency Contact: Off: 608-756-4196
Shown By
Agent Name: Lynsey Faraher
Agent Phone: (815) 621-1247
Agency Title: Dickerson & Nieman Realtors
Estimate Your Payment
Estimated Payment
$ 1,399.89 per month $890.00 Principal & Interest $393.25 Property Tax $116.64 Homeowner's InsuranceChange Payment Information

This information, provided by seller, listing broker, and other parties, may not have been verified.
Copyright © 2026 South Central Wisconsin MLS Corporation. All rights reserved
Privacy Policy / DMCA Notice / ADA Accessibility


This site is hosted, designed and copyright
© 1994 - 2026 by
Delta Media Group, Inc. -- Patent Pending --
216 York Road | MLS# 2032934
This single family home located at 216 York Road, Edgerton, WI 53534 is currently listed for sale with an asking price of $399,900. This property was built in 1879 and has 3 bedrooms and 2 full baths with 1495 sq. ft. York Road is located in the Doty's Subdivision subdivision within the Edgerton school district. Search Doty's Subdivision real estate on lynseyfaraher.dickersonnieman.com today.