Lynsey Faraher
BEDS4
BATHS2 full
SQUARE FEET2,253
MLS#202606049
STATUSActive
PROPERTY TYPEResidential - Single Family
SCHOOLFreeport 145
Property Description
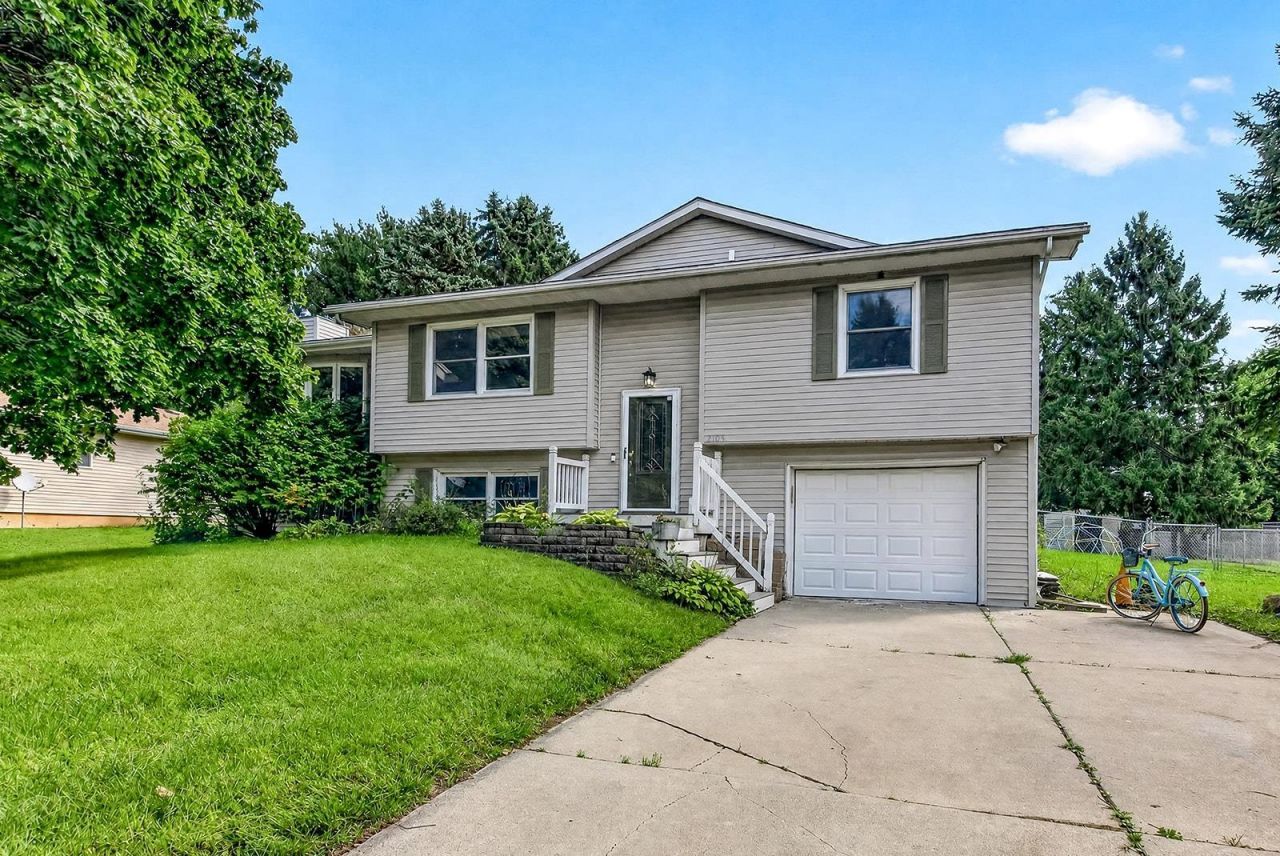
Discover a bright, versatile bi-level designed for comfortable everyday living. Skylights fill the spacious living room with natural light, while a fireplace adds warmth and a patio door leads to the multilevel deck and fenced backyard. The kitchen features stainless steel appliances, a center island, and a generous dining area with another patio door for easy outdoor access. The primary bedroom includes a private bathroom with a whirlpool tub and separate shower. A second bedroom offers a walk-in closet and access to the main-floor laundry, while the hall bathroom serves the remaining bedrooms. The lower level expands the possibilities with a large family room, fourth bedroom, and entry to the two-car tandem garage. Outside, enjoy the above-ground pool with a new pump, filter, sand, and ladder, plus a swing set and shed.
Property Features
Property Type: Residential - Single Family
Basement: Yes
Cooling: Central Air
Fireplaces: 1
Garage: 2
Heating: Forced Air, Natural Gas
Home Style: Bi-Level
Lot Size: 0.27 Acres
Roof Type: Shingle
Taxes: $4,788
Appliances
Disposal
Dishwasher
Microwave
Stove/Cooktop
Sump Pump
Feature Descriptions
Basement: Partial
Exterior: Siding
General Features: Above Ground Pool, Laundry 1st Floor, L.L. Finished Space, Main Floor Primary, Skylight(s), Deck-Leveled, Fire-Pit/Fireplace, Fenced Yard
Land features: City/Town
Sewer: City/Community
Water: City/Community
Room Sizes
Bedroom 1: 13.8 X 13.4 Level - Main
Bedroom 2: 13.3 X 10.4 Level - Main
Bedroom 3: 9.9 X 8.8 Level - Main
Bedroom 4: 12.9 X 9.9 Level - Lower
Kitchen: 24.3 X 12 Level - Main
Living Room: 19.10 X 15 Level - Main
Dining Room: 13.3 X 12 Level - Main
Family Room: 21.6 X 13.3 Level - Lower
Local Schools
School District: Freeport 145
Listed By / Shown By
Listed By
Agency Name: Black Castle Properties
Shown By
Agent Name: Lynsey Faraher
Agent Phone: (815) 621-1247
Agency Title: Dickerson & Nieman Realtors

Estimate Your Payment
Estimated Payment
$ 851.85 per month $400.38 Principal & Interest $399.00 Property Tax $52.47 Homeowner's InsuranceChange Payment Information

Privacy Policy / DMCA Notice / ADA Accessibility


This site is hosted, designed and copyright
© 1994 - 2026 by
Delta Media Group, Inc. -- Patent Pending --
2105 W Bedford Road | MLS# 202606049
This single family home located at 2105 W Bedford Road, Freeport, IL 61032 is currently listed for sale with an asking price of $179,900. This property has 4 bedrooms and 2 full baths with 2253 sq. ft. W Bedford Road is located within the Freeport 145 school district. Search Freeport real estate on lynseyfaraher.dickersonnieman.com today.