Lynsey Faraher
BEDS3
BATHS2 full
SQUARE FEET2,448
MLS#12760392
STATUSNew
PROPERTY TYPEResidential - Single Family
SUBDIVISIONOakwood Hills
SCHOOLDistrict 155
Property Description
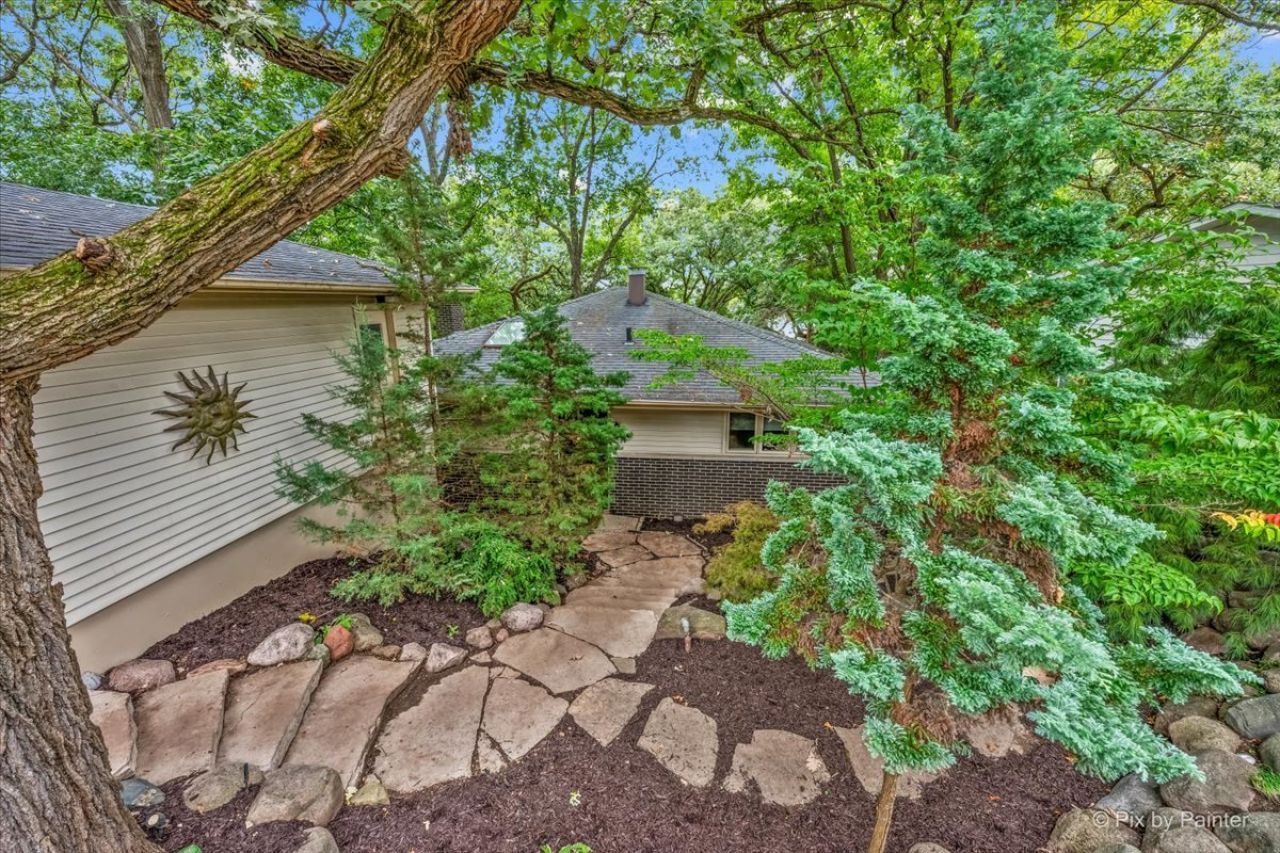
Lovely waterfront property offering peaceful views. Ranch style home with 3 bedrooms and 2 full baths. Kitchen w/granite counters and tons of cabinets. Big bright living and dining room combo. Very versatile floor plan. Finished walk-out basement with brick fireplace for those cold winter nights. This fireplace can be converted back to gas use, should you choose too. The basement also has a full bath, a bedroom and a office that can be converted to a kitchen. Could be in-law arrangement or teen retreat. The spacious 34x8 enclosed porch over looks the patio and views of the lake. Follow the steps to the lake is a private sandy beach, firepit area and a seawall with brackets to attach a pier. Bring your kayak, canoe or paddleboat. This 47-acre spring- fed lake is regularly stocked. Its clear waters are home to a variety of fish including Northern Pike, Largemouth Bass, Walleye, Bluegills, Musky and other game fish. It has access to Oakwood Hills Park with Basketball, Tennis, Baseball Field as well as Silver Lake Beaches and Playground. This is a great home for entertaining or just watching the sunsets. Close to shopping, restaurants and fun! Kitchen Granite, Dishwasher 2026..A/C, Dryer 2024..Stove, Refrigerator 2021.. Newer Water Softener and Trex Deck..Roof 2016..Too much too list..Come See!! Home is being sold as is.
Property Features
Property Type: Residential - Single Family
Basement: Yes
Basement: Finished, Exterior Entry, Walk-Out Access
Cooling: Central Air
Fireplaces: 1
Garage: 4
Heating: Natural Gas, Forced Air
Home Style: Ranch
Lot Size: 0.32 Acres
Roof Type: Asphalt
Taxes: $8,162
Year Built: 1973
Amenities
In-Law Floorplan
1st Floor Full Bath
Built-in Features
Walk-In Closet(s)
Feature Descriptions
Additional rooms: Office, Enclosed Porch
Additional Structures: None
Appliances: Range, Microwave, Dishwasher, Refrigerator, Washer, Dryer, Disposal, Water Purifier Owned, Water Softener
Association Includes: None
Dining Room: Combined w/ LivRm
Exterior: Brick, Cedar
Fireplace: Wood Burning
Fireplace Location(s): Family Room
Laundry: Gas Dryer Hookup, Sink
Lot: Landscaped, Mature Trees
Lot Dimensions: 64x219x45x195
Parcel#: 1436331010
Parking: Asphalt, Yes, Garage Owned, Detached, Garage
Sewer: Septic Tank
Total Rooms: 8
Township: Nunda
Water: Well
Room Sizes
Office: 8X11
Enclosed Porch: 8X34
Bedroom 2: 11X12
Bedroom 3: 11X12
Dining Room: COMBO
Family Room: 12X22
Kitchen: 9X12
Laundry: 8X10
Living Room: 19X22
Primary Bedroom: 15X15
Local Schools
High School: Prairie Ridge High School
Middle School: Prairie Grove Junior High School
Elementary School: Prairie Grove Elementary School
School District: District 155
Listed By / Shown By
Listed By
Agency Name: RE/MAX Suburban
Agency Phone: 815-455-5700
Shown By
Agent Name: Lynsey Faraher
Agent Phone: (815) 621-1247
Agency Title: Dickerson & Nieman Realtors

Estimate Your Payment
Estimated Payment
$ 1,976.54 per month $1,146.17 Principal & Interest $680.17 Property Tax $150.21 Homeowner's InsuranceChange Payment Information


Member Participants (and their affiliated licensees, if applicable) shall indicate on their websites that IDX information is provided exclusively for consumers’ personal non-commercial use, that it may not be used for any purpose other than to identify prospective properties consumers may be interested in purchasing, that the data is deemed reliable but is not guaranteed by MLS GRID, and that the use of the MLS GRID Data may be subject to an end user license agreement prescribed by the Member Participant’s applicable MLS if any and as amended from time to time. MLS GRID may, at its discretion, require use of other disclaimers as necessary to protect Member Participant, and/or their MLS from liability.
Based on information submitted to the MLS GRID. All data is obtained from various sources and may not have been verified by broker or MLS GRID. Supplied Open House Information is subject to change without notice. All information should be independently reviewed and verified for accuracy. Properties may or may not be listed by the office/agent presenting the information.
Privacy Policy / DMCA Notice / ADA Accessibility


This site is hosted, designed and copyright
© 1994 - 2026 by
Delta Media Group, Inc. -- Patent Pending --
208 N Shore Drive | MLS# 12760392
This single family home located at 208 N Shore Drive , Oakwood Hills, IL 60013 is currently listed for sale with an asking price of $515,000. This property was built in 1973 and has 3 bedrooms and 2 full baths with 2448 sq. ft. N Shore Drive is located in the Oakwood Hills subdivision within the District 155 school district. Search Oakwood Hills real estate on lynseyfaraher.dickersonnieman.com today.