Lynsey Faraher
BEDS4
BATHS2 full 1 partial
SQUARE FEET1,572
MLS#2033457
STATUSActive
PROPERTY TYPEResidential - Single Family
SCHOOLCambria-Friesland
Listing Courtesy of:
My Property Shoppe LLC
Agency Contact: Cell: 920-539-0448

Property Description
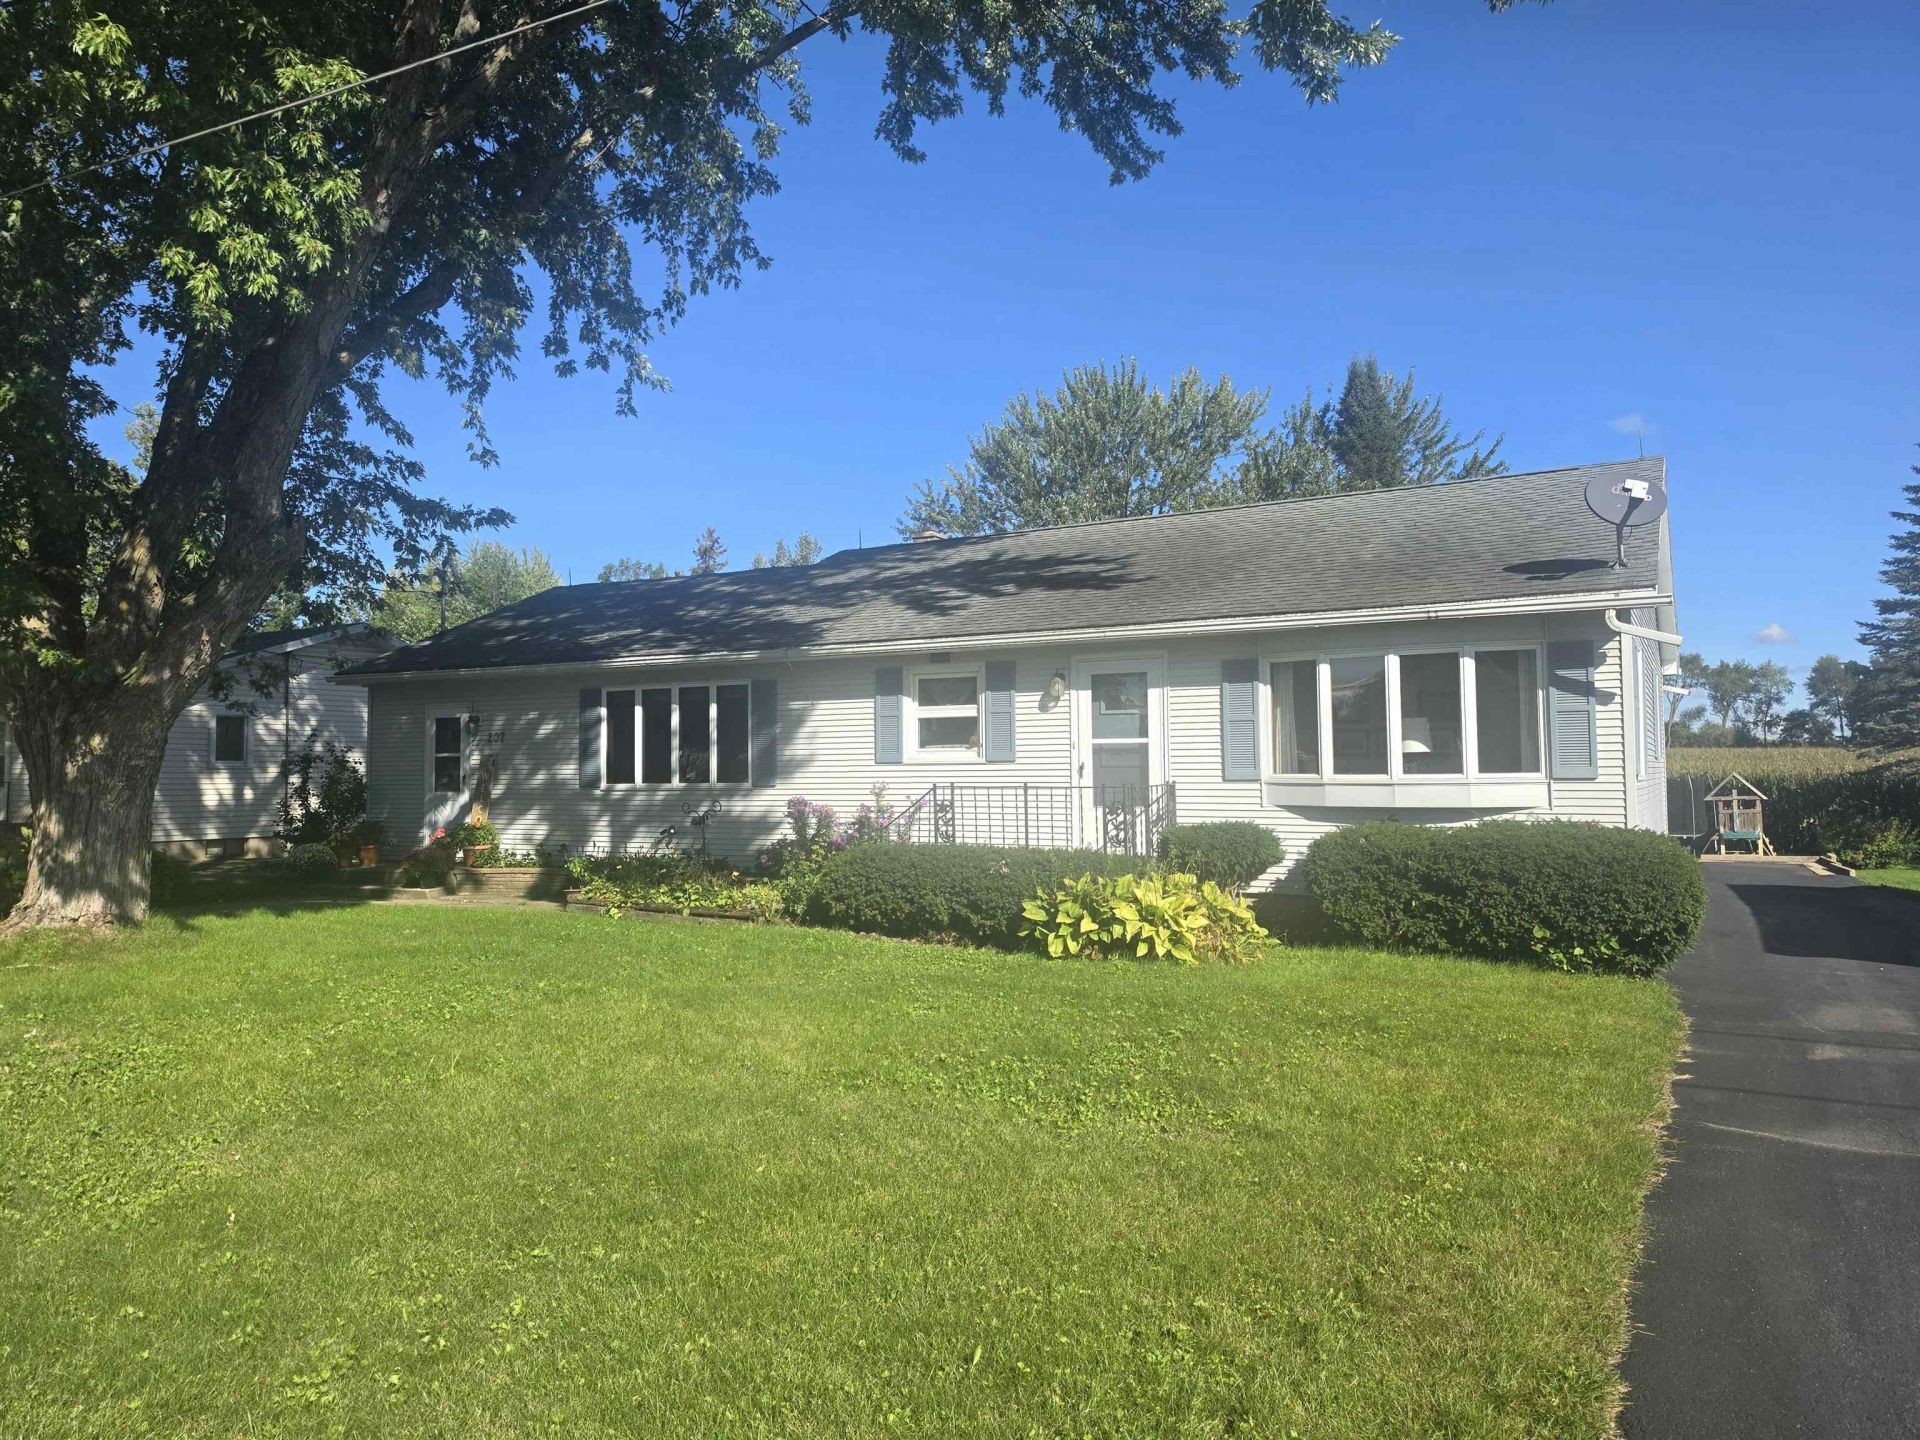
Charming ranch home on a peaceful street with farm field views from the backyard are all here for the taking! 4 bedrooms, 2.5 baths with a 3 car garage and plenty of extra parking make this a great investment in YOU! Main floor laundry and central air is plus. 3rd bay of the garage can be heated and cooled with a window AC unit and a pellet stove, all included. Full set of kitchen appliance is very convenient for moving day as well. Large dining space and living room make relaxing at home comfortable while still allowing for entertaining family and friends. Basement features a new full bathroom and usable rec room space is available and could be embellished if you wish. Storage is found throughout the home with many built ins and closets.
Property Features
Property Type: Residential - Single Family
Fuel Type: Natural gas
Garage: 3
Lot Size:
Stories: 1.0
Taxes: $2,710
Year Built: 1960
Amenities
Vinyl
Feature Descriptions
Exterior: Vinyl
Garage: 3 car, Detached, Heated, Opener
Heating/Cooling: Forced air, Central air
Water/Waste: Municipal water, Municipal sewer
Room Sizes
Primary Bedroom: 11x18 Level M
Bedroom 2: 10x11 Level M
Bedroom 3: 10x12 Level M
Bedroom 4: 11x15 Level M
Dining Room: 10x12 Level M
Kitchen: 5x8 Level M
Laundry Room: 5x5 Level M
Living/Great Room: 13x17 Level M
Local Schools
High School: Cambria-Friesland
Middle School: Cambria-Friesland
Elementary School: Cambria-Friesland
School District: Cambria-Friesland
Listed By / Shown By
Listed By
Agency Name: My Property Shoppe LLC
Agency Contact: Cell: 920-539-0448
Shown By
Agent Name: Lynsey Faraher
Agent Phone: (815) 621-1247
Agency Title: Dickerson & Nieman Realtors
Estimate Your Payment
Estimated Payment
$ 880.06 per month $578.42 Principal & Interest $225.83 Property Tax $75.80 Homeowner's InsuranceChange Payment Information

This information, provided by seller, listing broker, and other parties, may not have been verified.
Copyright © 2026 South Central Wisconsin MLS Corporation. All rights reserved
Privacy Policy / DMCA Notice / ADA Accessibility


This site is hosted, designed and copyright
© 1994 - 2026 by
Delta Media Group, Inc. -- Patent Pending --
207 Waupun Street | MLS# 2033457
This single family home located at 207 Waupun Street, Friesland, WI 53935 is currently listed for sale with an asking price of $259,900. This property was built in 1960 and has 4 bedrooms and 2 full and 1 partial baths with 1572 sq. ft. Waupun Street is located within the Cambria-Friesland school district. Search Friesland real estate on lynseyfaraher.dickersonnieman.com today.