Lynsey Faraher
BEDS2
BATHS1 full
SQUARE FEET780
MLS#2033314
STATUSActive
PROPERTY TYPEResidential - Single Family
SCHOOLEdgerton
Listing Courtesy of:
Keller Williams Realty Signature
Agency Contact: Pref: 815-289-6915

Property Description
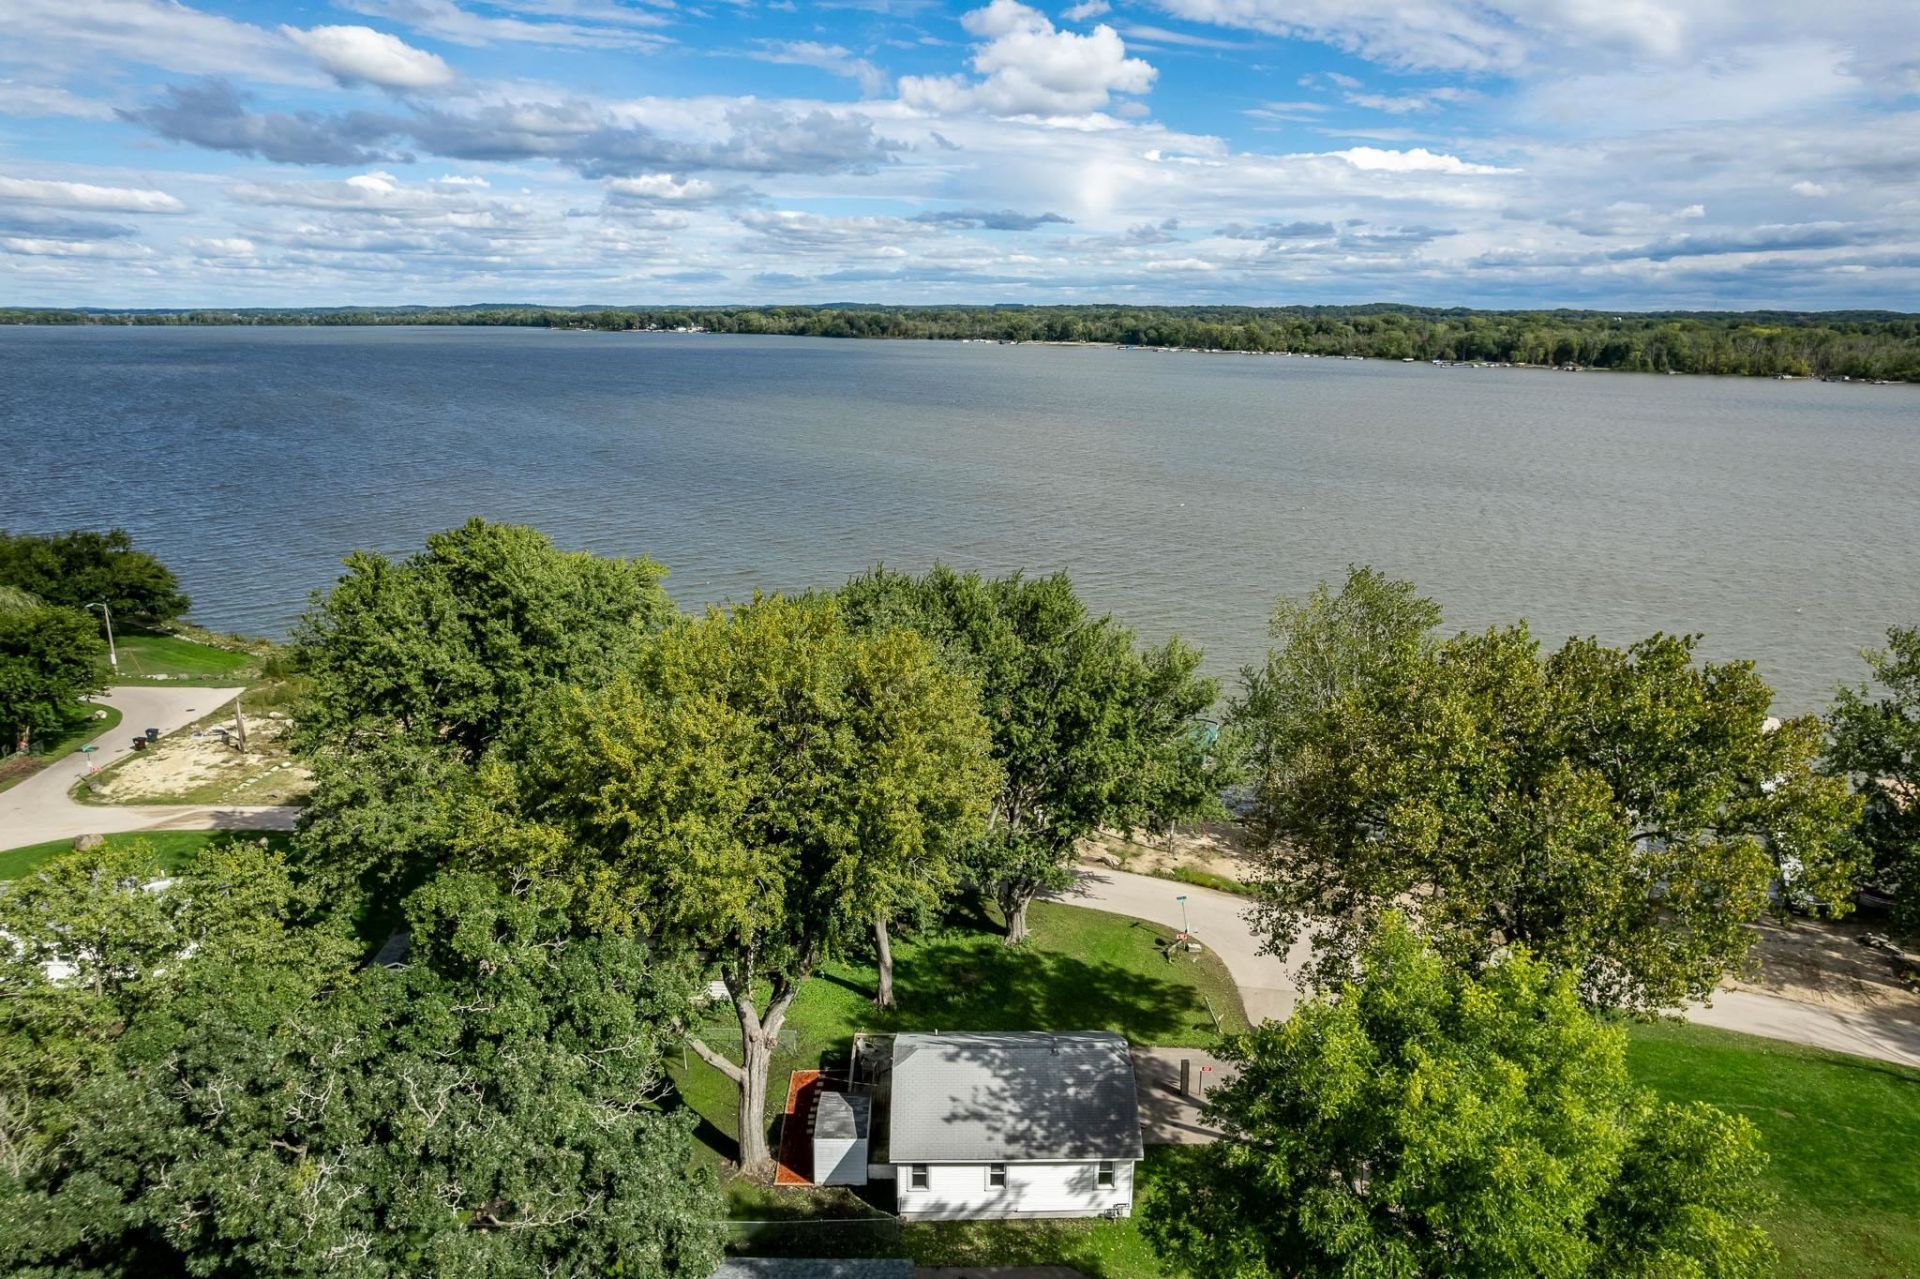
Located directly alongside Lake Koshkonong, this beautifully updated home offers an open-concept layout, incredible lake views, and an impressive list of NEW improvements! Numerous windows provide unobstructed views of the lake, while the large deck offers the perfect spot to relax and enjoy the scenery. Inside, the kitchen features granite countertops, a stylish backsplash, stainless steel appliances, and an island with space for stools?perfect for everyday meals or entertaining. The updates continue throughout with NEW flooring, paint, trim, interior doors, light fixtures, bathroom, water heater and water softener. The vinyl windows bring in an abundance of natural light throughout the home. A garden shed for convenient storage. With its open layout, extensive updates, and incredible lake setting, this home offers a comfortable and easy-to-maintain place to enjoy all that Lake Koshkonong has to offer.
Property Features
Property Type: Residential - Single Family
Fuel Type: Natural gas
Lot Size:
Stories: 1.0
Taxes: $2,478
Year Built: 1940
Feature Descriptions
Days on Site: 1
Heating/Cooling: Window AC
Lot: Corner, In a flood plain
Special View Info: Water
Water/Waste: Municipal sewer, Municipal water
Waterfront: Waterview-No frontage, Lake
Room Sizes
Primary Bedroom: 13X8 Level M
Bedroom 2: 13X8 Level M
Kitchen: 11X14 Level M
Living/Great Room: 18X18 Level M
Local Schools
High School: Edgerton
Middle School: Edgerton
Elementary School: Edgerton Community
School District: Edgerton
Listed By / Shown By
Listed By
Agency Name: Keller Williams Realty Signature
Agency Contact: Pref: 815-289-6915
Shown By
Agent Name: Lynsey Faraher
Agent Phone: (815) 621-1247
Agency Title: Dickerson & Nieman Realtors
Estimate Your Payment
Estimated Payment
$ 798.05 per month $523.01 Principal & Interest $206.50 Property Tax $68.54 Homeowner's InsuranceChange Payment Information

This information, provided by seller, listing broker, and other parties, may not have been verified.
Copyright © 2026 South Central Wisconsin MLS Corporation. All rights reserved
Privacy Policy / DMCA Notice / ADA Accessibility


This site is hosted, designed and copyright
© 1994 - 2026 by
Delta Media Group, Inc. -- Patent Pending --
1747 E Road 5 | MLS# 2033314
This single family home located at 1747 E Road 5, Edgerton, WI 53535 is currently listed for sale with an asking price of $235,000. This property was built in 1940 and has 2 bedrooms and 1 full baths with 780 sq. ft. E Road 5 is located within the Edgerton school district. Search Edgerton real estate on lynseyfaraher.dickersonnieman.com today.