Lynsey Faraher
BEDS5
BATHS3 full 1 partial
SQUARE FEET2,997
MLS#2033161
STATUSActive
PROPERTY TYPEResidential - Single Family
SUBDIVISION047-NORTH-US-HWY51
SCHOOLJanesville
Listing Courtesy of:
Real Broker LLC
Agency Contact: Pref: 608-527-0753

Property Description
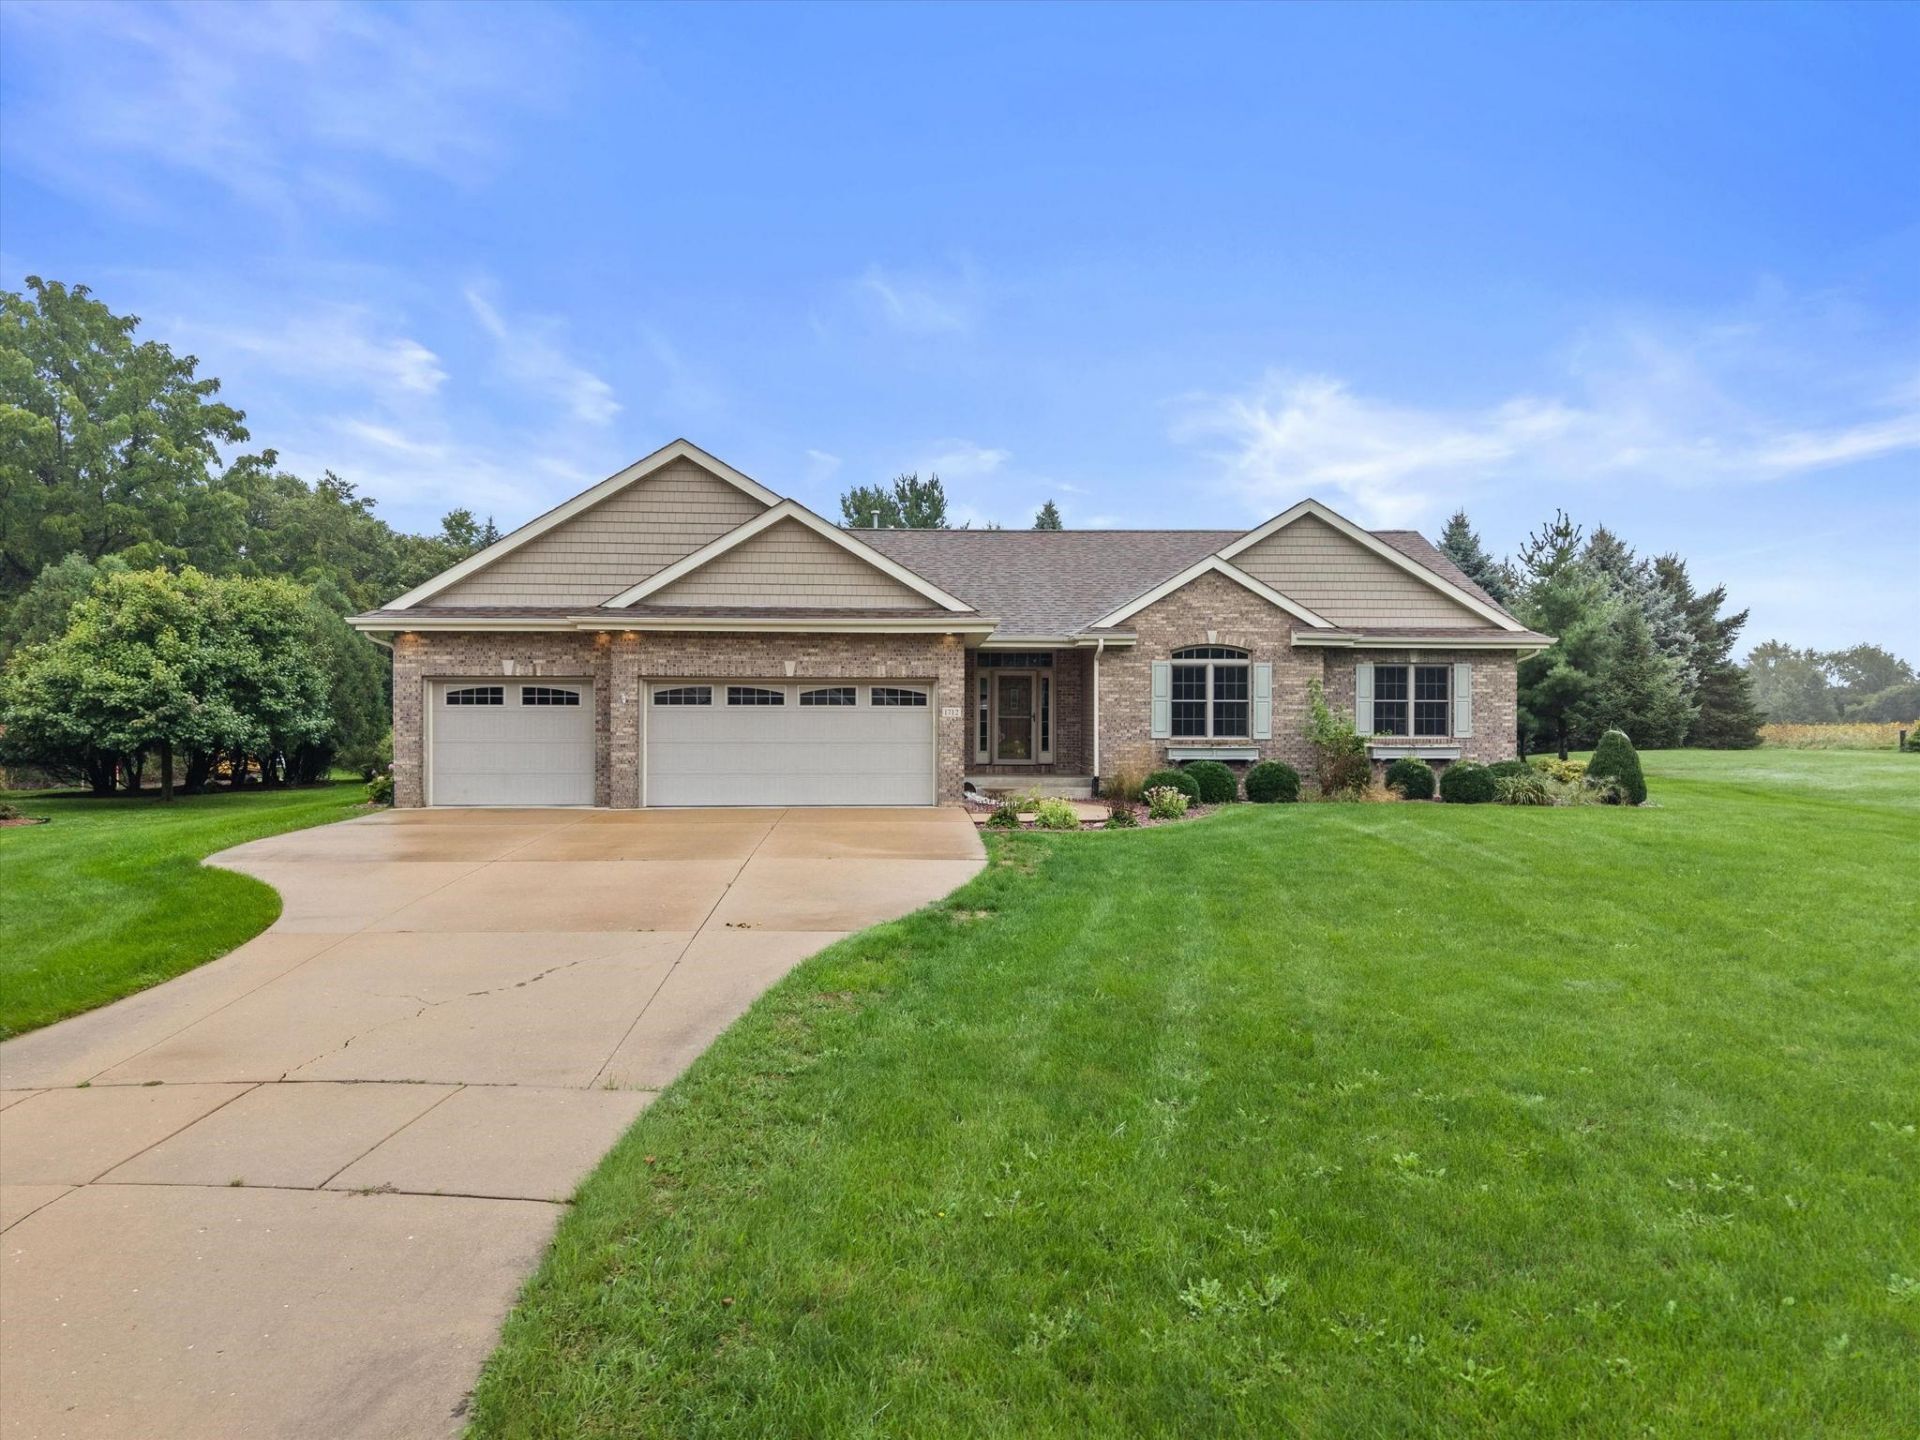
Welcome to 1712 Birch Ct, where quality craftsmanship, generous living space and thoughtful features come together. Freshly painted and professionally cleaned, this home is ready for its next chapter. Inside, hardwood flooring and rich woodwork add warmth and character throughout. The spacious kitchen offers abundant cabinetry, a center island and plenty of room to gather, while the living room features a fireplace surrounded by impressive custom millwork and complete with a surround sound system and LED TV for the ultimate movie or game-day setup. The finished lower level is made for entertaining with theatre area! Step outside and enjoy the expansive yard along with your own outdoor sauna - a perfect place to unwind year-round. An attached 3-car garage provides plenty of room for vehicles, storage and more. A beautiful home with space to relax, entertain and enjoy both indoors and out!
Property Features
Property Type: Residential - Single Family
Fuel Type: Natural gas
Garage: 3 car attached
Lot Size:
Stories: 1.0
Taxes: $8,912
Year Built: 2005
Amenities
Vinyl
Brick
Feature Descriptions
Days on Site: 3
Exterior: Vinyl, Brick
Garage: 3 car, Attached, Opener
Heating/Cooling: Forced air, Central air
Lot: Cul-de-sac
Lot Dimensions: 100.5x149.09
Outbuilding(s): Yes
Water/Waste: Municipal sewer, Municipal water
Room Sizes
Primary Bedroom: 20x14 Level M
Bedroom 2: 14x12 Level M
Bedroom 3: 20x14 Level M
Bedroom 4: 18x12 Level L
Kitchen: 18x16 Level M
Laundry Room: 11x8 Level M
Living/Great Room: 18x21 Level M
Local Schools
High School: Parker
Middle School: Franklin
Elementary School: Washington
School District: Janesville
Listed By / Shown By
Listed By
Agency Name: Real Broker LLC
Agency Contact: Pref: 608-527-0753
Shown By
Agent Name: Lynsey Faraher
Agent Phone: (815) 621-1247
Agency Title: Dickerson & Nieman Realtors
Estimate Your Payment
Estimated Payment
$ 2,315.94 per month $1,390.98 Principal & Interest $742.67 Property Tax $182.29 Homeowner's InsuranceChange Payment Information

This information, provided by seller, listing broker, and other parties, may not have been verified.
Copyright © 2026 South Central Wisconsin MLS Corporation. All rights reserved
Privacy Policy / DMCA Notice / ADA Accessibility


This site is hosted, designed and copyright
© 1994 - 2026 by
Delta Media Group, Inc. -- Patent Pending --
1712 Birch Court | MLS# 2033161
This single family home located at 1712 Birch Court, Janesville, WI 53545 is currently listed for sale with an asking price of $625,000. This property was built in 2005 and has 5 bedrooms and 3 full and 1 partial baths with 2997 sq. ft. Birch Court is located in the 047-NORTH-US-HWY51 subdivision within the Janesville school district. Search 047-NORTH-US-HWY51 real estate on lynseyfaraher.dickersonnieman.com today.