Lynsey Faraher
BEDS3
BATHS2 full
SQUARE FEET1,800
MLS#2032843
STATUSActive
PROPERTY TYPEResidential - Single Family
SCHOOLMarkesan
Listing Courtesy of:
Yellow House Realty
Agency Contact: Pref: 920-428-2451

Property Description
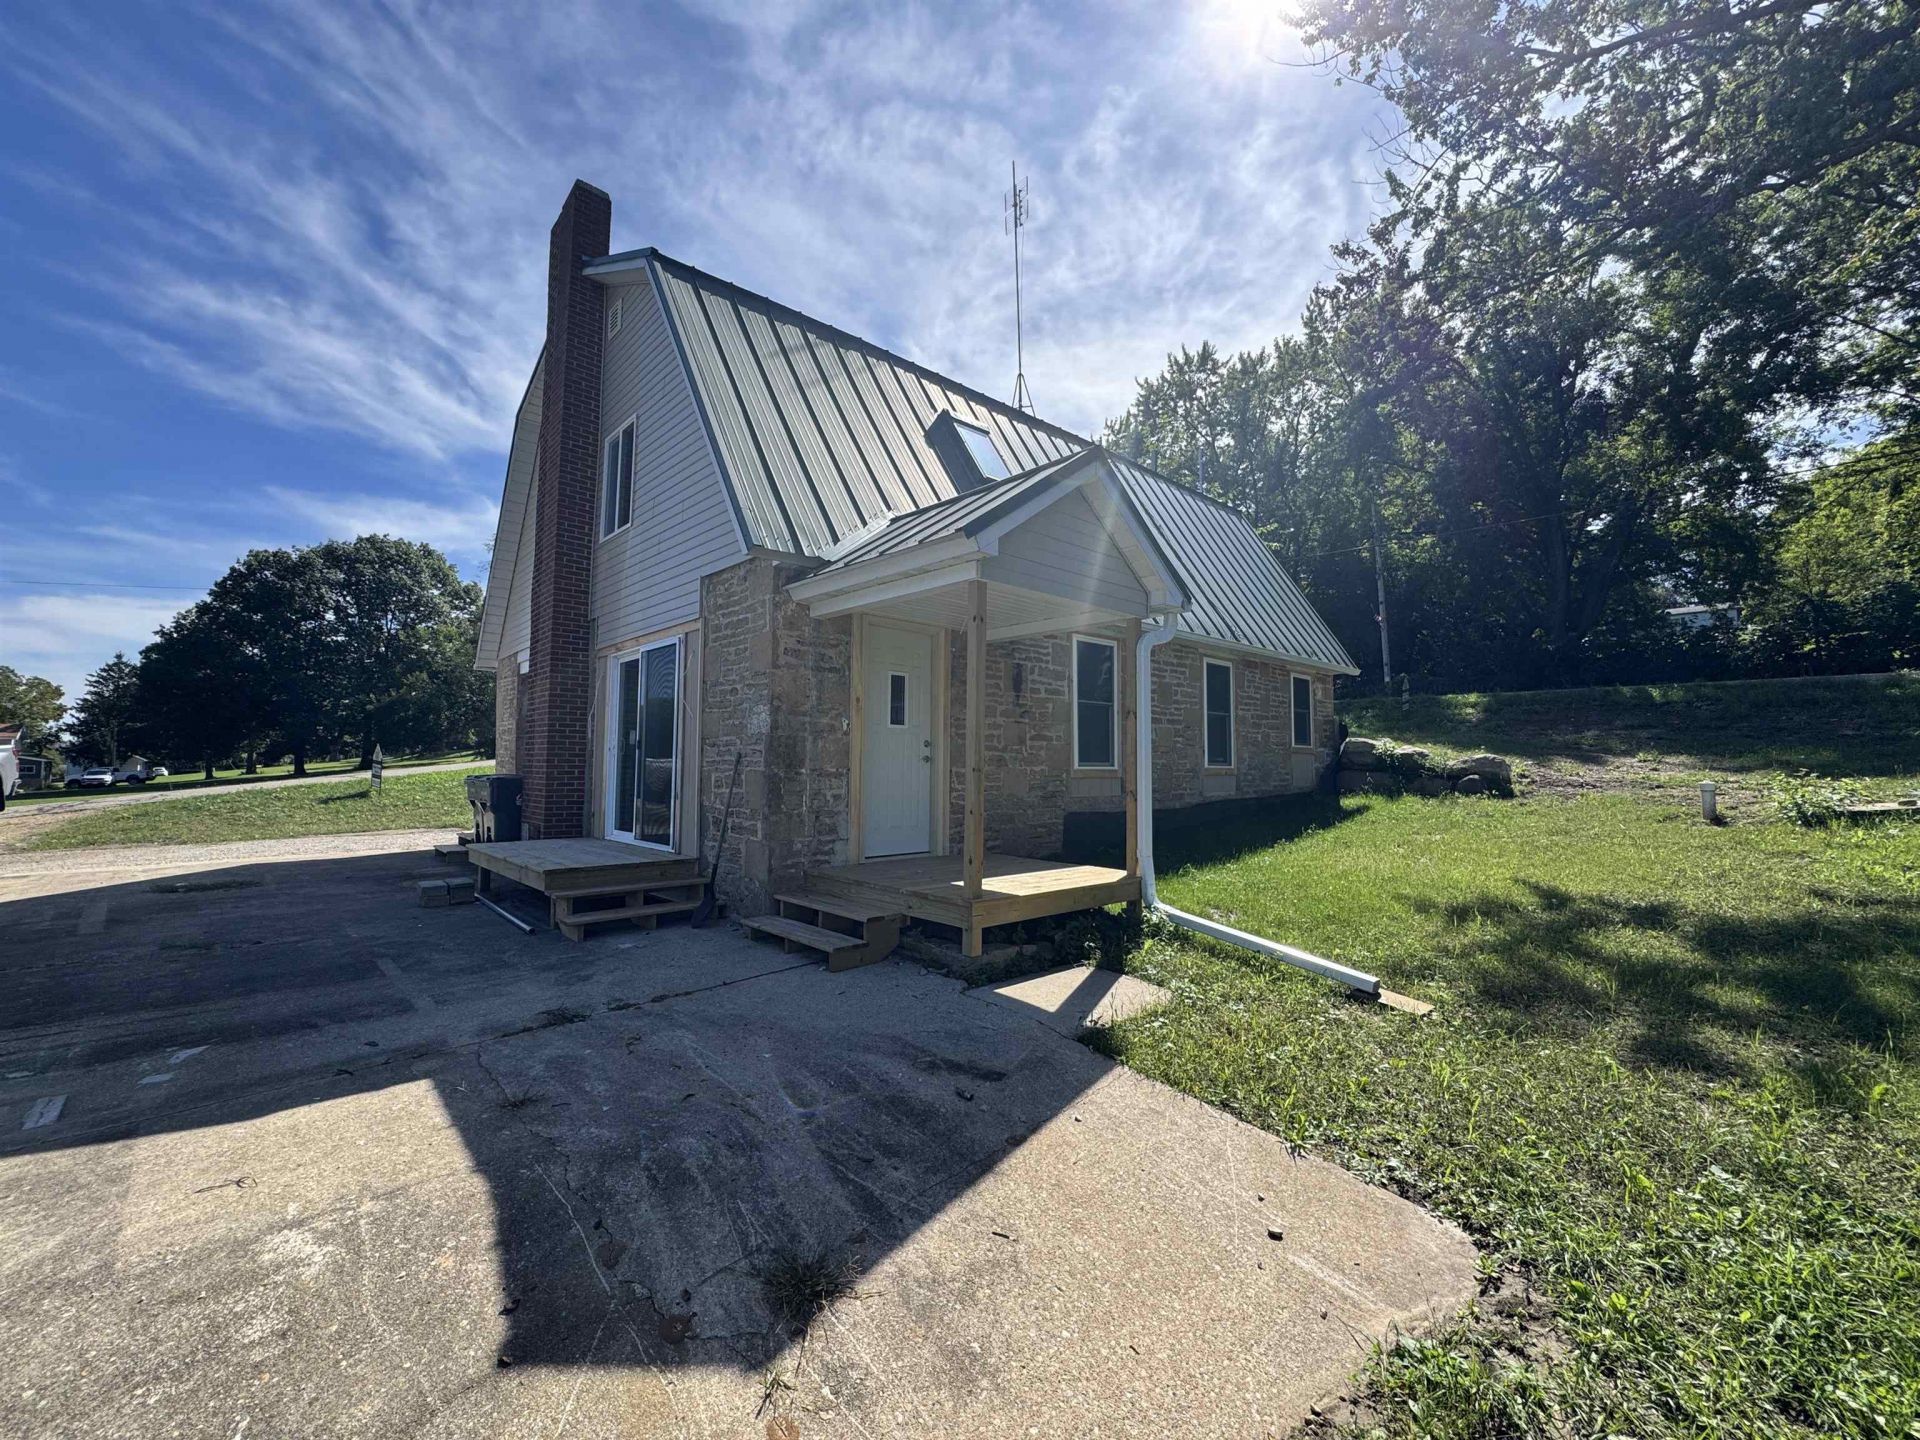
Completely remodeled from the concrete slab up, this 3-bedroom, 2-bath home offers the feel of a brand-new property with the charm of a Village of Marquette location. The renovation was taken down to the studs with extensive updates throughout, including new windows, plumbing, electrical, gutters and spray foam insulation over the concrete slab. The main level features a spacious kitchen with an island and seating, a 5x4 pantry, full bathroom, utility room with laundry hookups, and a generous living area with room for a dining table or additional seating. Patio doors lead to a smaller north-facing deck. Upstairs are three bedrooms and a second full bathroom. Situated on approximately half an acre and just blocks from Lake Puckaway, this property offers a fresh start in a convenient location with plenty of room to enjoy the outdoors. Appliance package being installed prior to closing.
Property Features
Property Type: Residential - Single Family
Fuel Type: Natural gas
Lot Size:
Stories: 1.5
Taxes: $1,199
Amenities
Vinyl
Stone
Feature Descriptions
Days on Site: 9
Exterior: Vinyl, Stone
Heating/Cooling: Forced air
Lot: Rural-not in subdivision
Water/Waste: Well, Non-Municipal/Prvt dispos
Room Sizes
Primary Bedroom: 20X12 Level U
Bedroom 2: 17X9 Level U
Bedroom 3: 15X11 Level U
Dining Room: 13X10
Kitchen: 16X12 Level M
Living/Great Room: 16X10 Level M
Local Schools
High School: Markesan
Middle School: Markesan
Elementary School: Markesan
School District: Markesan
Listed By / Shown By
Listed By
Agency Name: Yellow House Realty
Agency Contact: Pref: 920-428-2451
Shown By
Agent Name: Lynsey Faraher
Agent Phone: (815) 621-1247
Agency Title: Dickerson & Nieman Realtors
Estimate Your Payment
Estimated Payment
$ 676.36 per month $509.65 Principal & Interest $99.92 Property Tax $66.79 Homeowner's InsuranceChange Payment Information

This information, provided by seller, listing broker, and other parties, may not have been verified.
Copyright © 2026 South Central Wisconsin MLS Corporation. All rights reserved
Privacy Policy / DMCA Notice / ADA Accessibility


This site is hosted, designed and copyright
© 1994 - 2026 by
Delta Media Group, Inc. -- Patent Pending --
166 E 2nd Street | MLS# 2032843
This single family home located at 166 E 2nd Street, Marquette, WI 53947 is currently listed for sale with an asking price of $229,000. This property has 3 bedrooms and 2 full baths with 1800 sq. ft. E 2nd Street is located within the Markesan school district. Search Marquette real estate on lynseyfaraher.dickersonnieman.com today.