Lynsey Faraher
BEDS4
BATHS3 full 1 partial
SQUARE FEET2,776
MLS#202605565
STATUSActive
PROPERTY TYPEResidential - Single Family
SCHOOLHononegah 207
Property Description
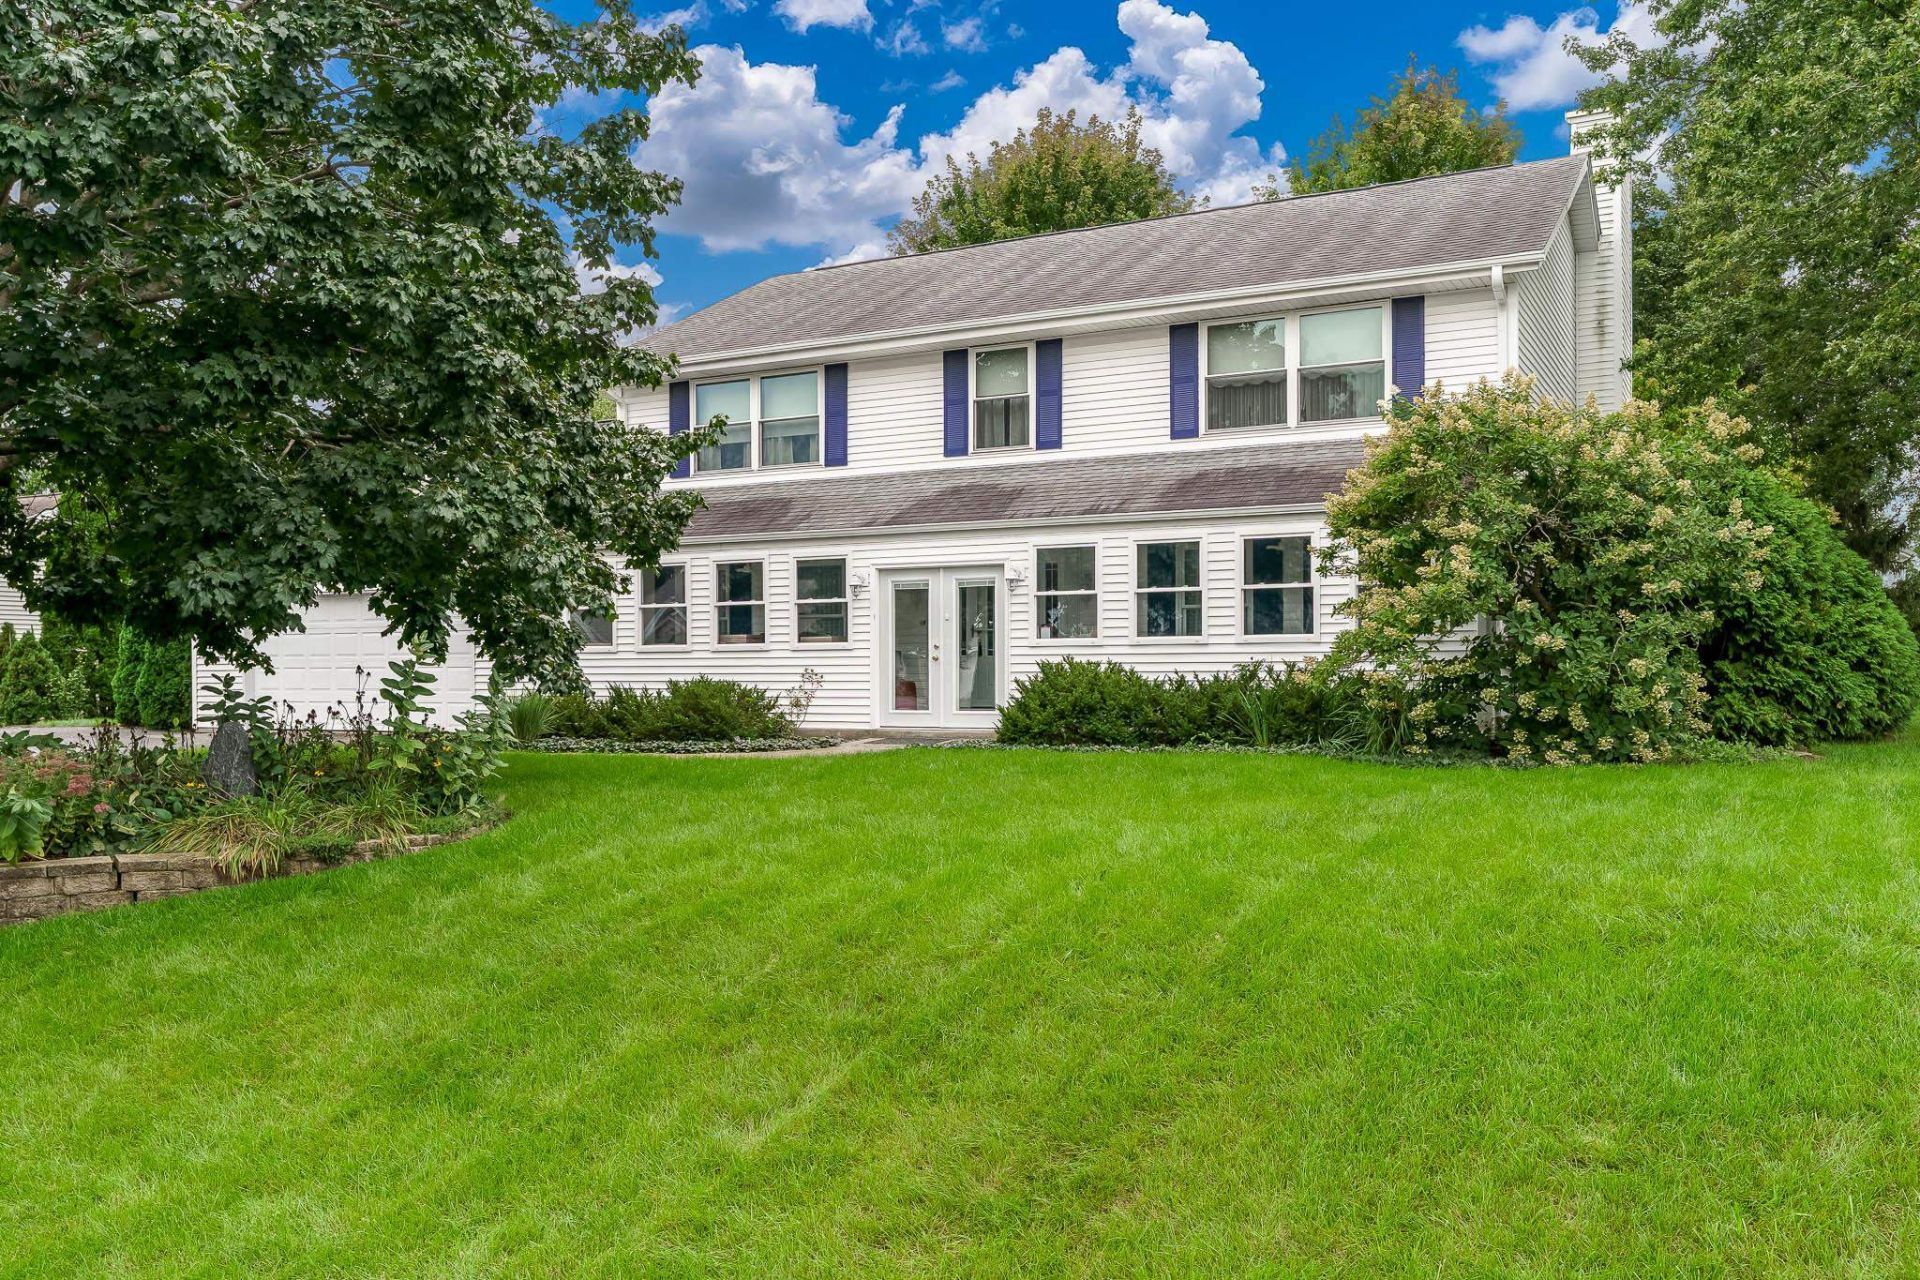
NEW PRICE - $399,500. Custom built 4 bedroom, 3.5 bath two-story with a finished basement on a landscaped corner lot in the Hononegah school district, owned and loved by its original owner. The main level is built for gathering: a 24x22 family room with a wood-burning fireplace, a formal living room and dining room, and a 4-season sunroom made for year-round mornings. Upstairs there are four true bedrooms including a 15x15 primary with a walk-in closet. The finished basement adds a second kitchen, generous living space, and full bath. This lower level is ready made as an in-law/guest suite, a work from home headquarters, or a hangout. There is also a large workshop off the back of the 2 car garage. Many of the home systems are recently updated. Furnace with Aprilaire humidifier, central air, water heater, and washer (2023); two refrigerators and wall oven (2024); whole-home water filtration (2025). Property is being sold As-Is, but priced and equipped so the next owner starts ahead. Outside is mature landscaping on a 0.40 acre corner lot, deck and stamped concrete patio, and a custom backyard birding station the original owner built by hand. This is a one owner home with good bones, fresh systems, and enough flexibility and room to make it yours.
Property Features
Property Type: Residential - Single Family
Basement: Yes
Cooling: Central Air
Fireplaces: 1
Garage: 2.5
Heating: Forced Air, Natural Gas, Electric
Home Style: 2 Story
Lot Size: 0.40 Acres
Roof Type: Shingle
Stories: 2.0
Taxes: $7,663
Appliances
Disposal
Dishwasher
Dryer
Microwave
Refrigerator
Stove/Cooktop
Washer
Water Softener
Feature Descriptions
Basement: Partial
Days on Site: 22
Exterior: Vinyl
General Features: Deck, Laundry 1st Floor, Patio, Patio-Stamp Concrete, Porch 4 Season
Land features: City/Town, Subdivision
Sewer: City/Community
Water: City/Community
Room Sizes
Bedroom 1: 15.4 X 15.4 Level - Upper
Bedroom 2: 11.1 X 17.9 Level - Upper
Bedroom 3: 12.3 X 13.6 Level - Upper
Bedroom 4: 14.1 X 12.2 Level - Upper
Kitchen: 21.10 X 10.4 Level - Main
Living Room: 15.3 X 15.4 Level - Main
Dining Room: 15.6 X 10.10 Level - Main
Family Room: 24 X 22.11 Level - Main
4-Season: 15.3 X 15.6 Level - Main
Kitchen 2: l12.8 X 8.5 Level - Lower
Local Schools
School District: Hononegah 207
Listed By / Shown By
Listed By
Agency Name: Gambino Realtors
Shown By
Agent Name: Lynsey Faraher
Agent Phone: (815) 621-1247
Agency Title: Dickerson & Nieman Realtors

Estimate Your Payment
Estimated Payment
$ 1,644.22 per month $889.11 Principal & Interest $638.58 Property Tax $116.52 Homeowner's InsuranceChange Payment Information

Privacy Policy / DMCA Notice / ADA Accessibility


This site is hosted, designed and copyright
© 1994 - 2026 by
Delta Media Group, Inc. -- Patent Pending --
1506 Torch Pine Drive | MLS# 202605565
This single family home located at 1506 Torch Pine Drive, Rockton, IL 61072 is currently listed for sale with an asking price of $399,500. This property has 4 bedrooms and 3 full and 1 partial baths with 2776 sq. ft. Torch Pine Drive is located within the Hononegah 207 school district. Search Rockton real estate on lynseyfaraher.dickersonnieman.com today.