Lynsey Faraher
BEDS3
BATHS2 full 1 partial
SQUARE FEET1,798
MLS#2033366
STATUSActive
PROPERTY TYPEResidential - Single Family
SCHOOLMadison
Listing Courtesy of:
Sprinkman Real Estate
Agency Phone: 608-467-9596

Property Description
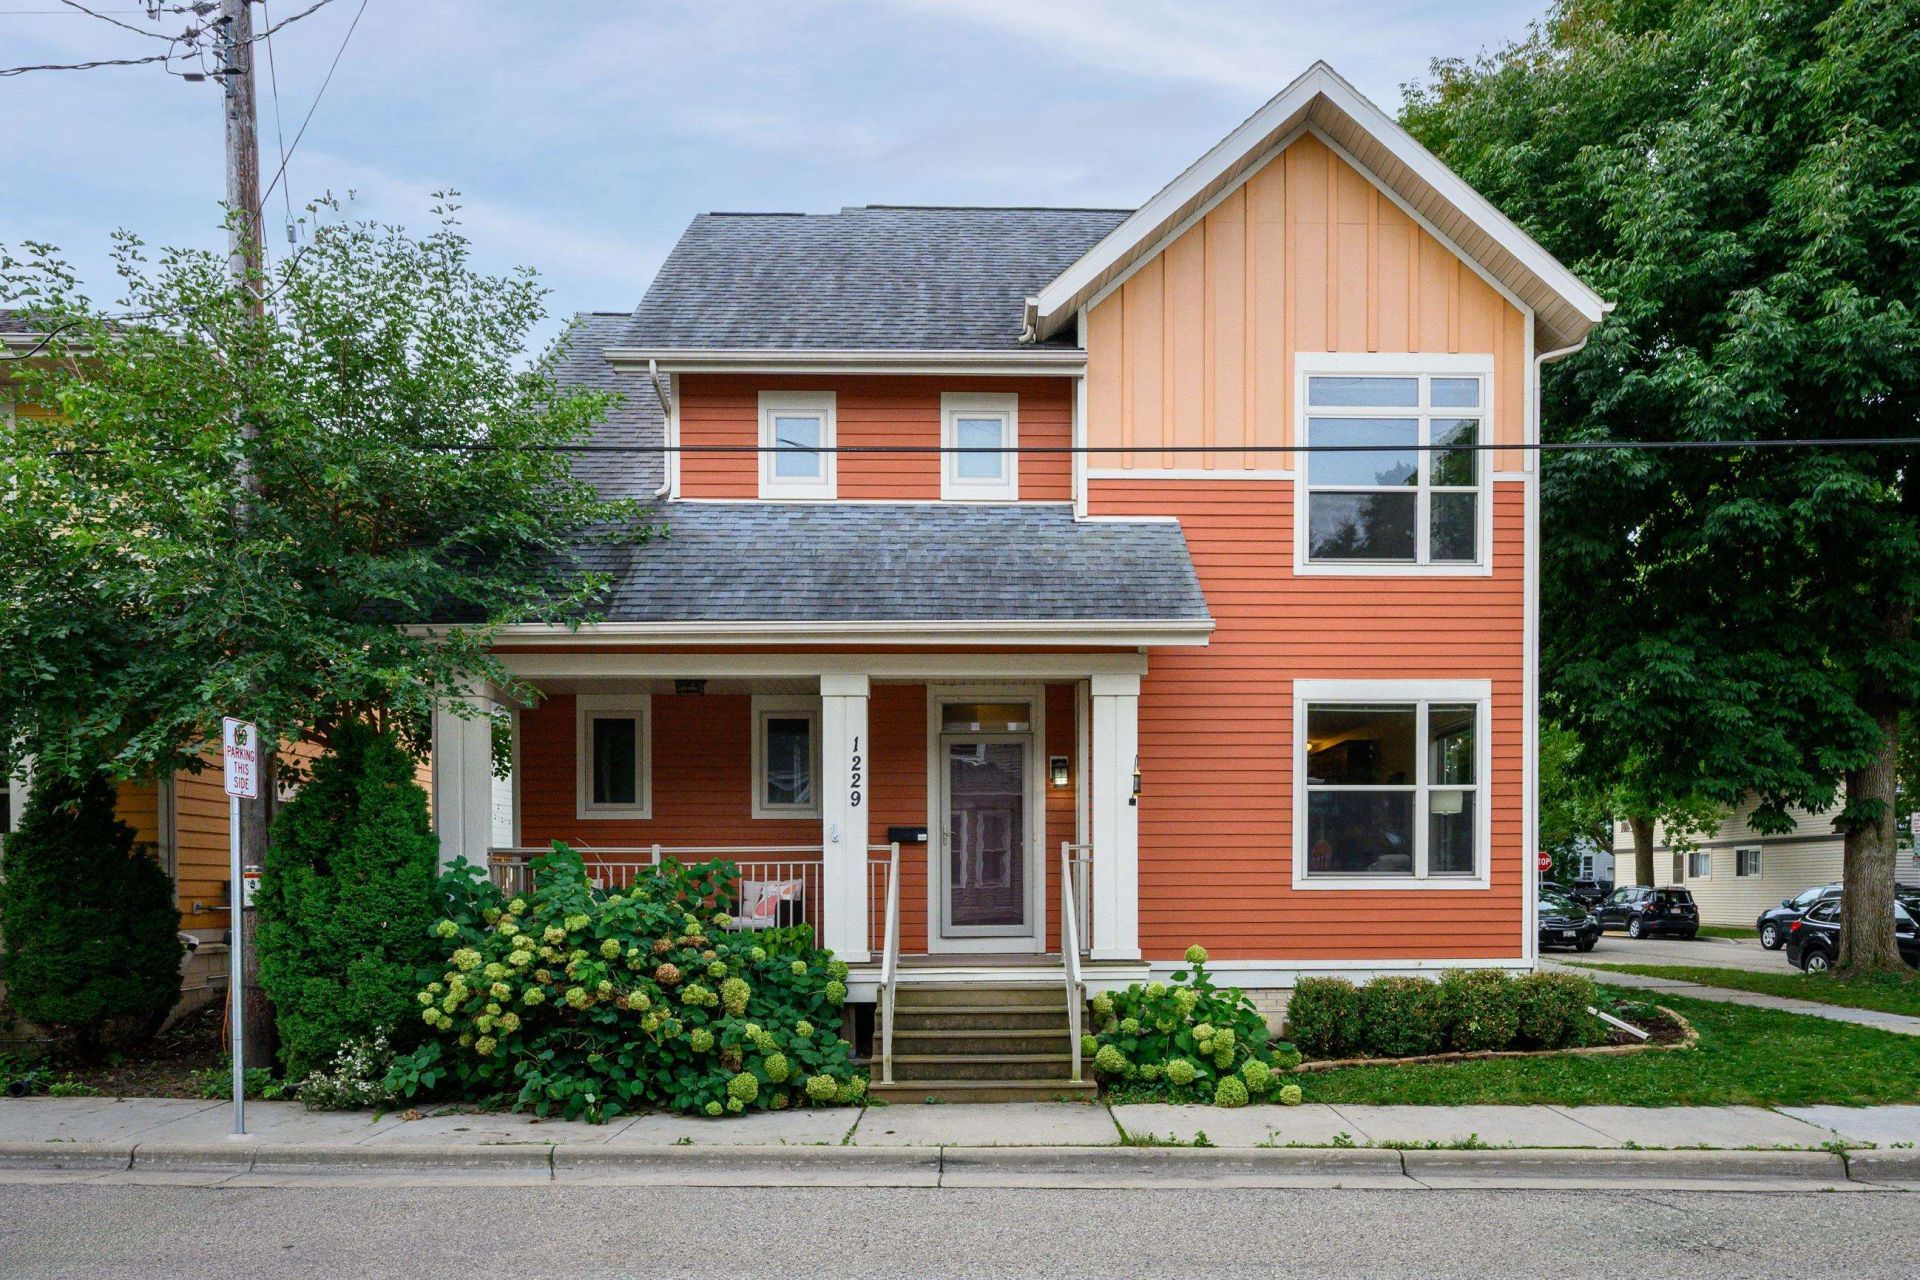
This attractive 3-bedroom home is ideally located in the heart of Madison's near west side! Built in 2014, it offers the benefits of newer construction in an established neighborhood, with plenty of modern features and low-maintenance living. The light-filled main level features an open floor plan with large windows, hardwood floors, stainless steel appliances, and high ceilings. Upstairs, you'll find three generously sized bedrooms, including a primary suite with a walk-in closet, plus the convenience of second-floor laundry. The current owners have also finished the basement, adding approximately 320 square feet of additional living space. One surface parking spot in rear next to garage.
Property Features
Property Type: Residential - Single Family
Fuel Type: Natural gas
Garage: 1 car attached
Lot Size:
Stories: 2.0
Taxes: $11,983
Year Built: 2014
Amenities
Fiber cement
Feature Descriptions
Days on Site: 1
Exterior: Fiber cement
Garage: 1 car, Attached
Heating/Cooling: Forced air, Central air
Lot: Corner, Close to busline, Sidewalk, Near public transit
Lot Dimensions: 51.01X55
Water/Waste: Municipal water, Municipal sewer
Room Sizes
Primary Bedroom: 11x13 Level U
Bedroom 2: 11x14 Level U
Bedroom 3: 10x11 Level U
Kitchen: 8x10 Level M
Living/Great Room: 14x14 Level M
Local Schools
High School: West
Middle School: Hamilton
Elementary School: Franklin/Randall
School District: Madison
Listed By / Shown By
Listed By
Agency Name: Sprinkman Real Estate
Agency Phone: 608-467-9596
Shown By
Agent Name: Lynsey Faraher
Agent Phone: (815) 621-1247
Agency Title: Dickerson & Nieman Realtors
Estimate Your Payment
Estimated Payment
$ 2,634.78 per month $1,446.62 Principal & Interest $998.58 Property Tax $189.58 Homeowner's InsuranceChange Payment Information

This information, provided by seller, listing broker, and other parties, may not have been verified.
Copyright © 2026 South Central Wisconsin MLS Corporation. All rights reserved
Privacy Policy / DMCA Notice / ADA Accessibility


This site is hosted, designed and copyright
© 1994 - 2026 by
Delta Media Group, Inc. -- Patent Pending --
1229 St James Court | MLS# 2033366
This single family home located at 1229 St James Court, Madison, WI 53715 is currently listed for sale with an asking price of $650,000. This property was built in 2014 and has 3 bedrooms and 2 full and 1 partial baths with 1798 sq. ft. St James Court is located within the Madison school district. Search Madison real estate on lynseyfaraher.dickersonnieman.com today.