Lynsey Faraher
BEDS5
BATHS1 full 1 partial
SQUARE FEET1,575
MLS#2031715
STATUSActive
PROPERTY TYPEResidential - Single Family
SCHOOLCambridge
Listing Courtesy of:
EXP Realty, LLC
Agency Contact: Pref: 608-347-3444

Property Description
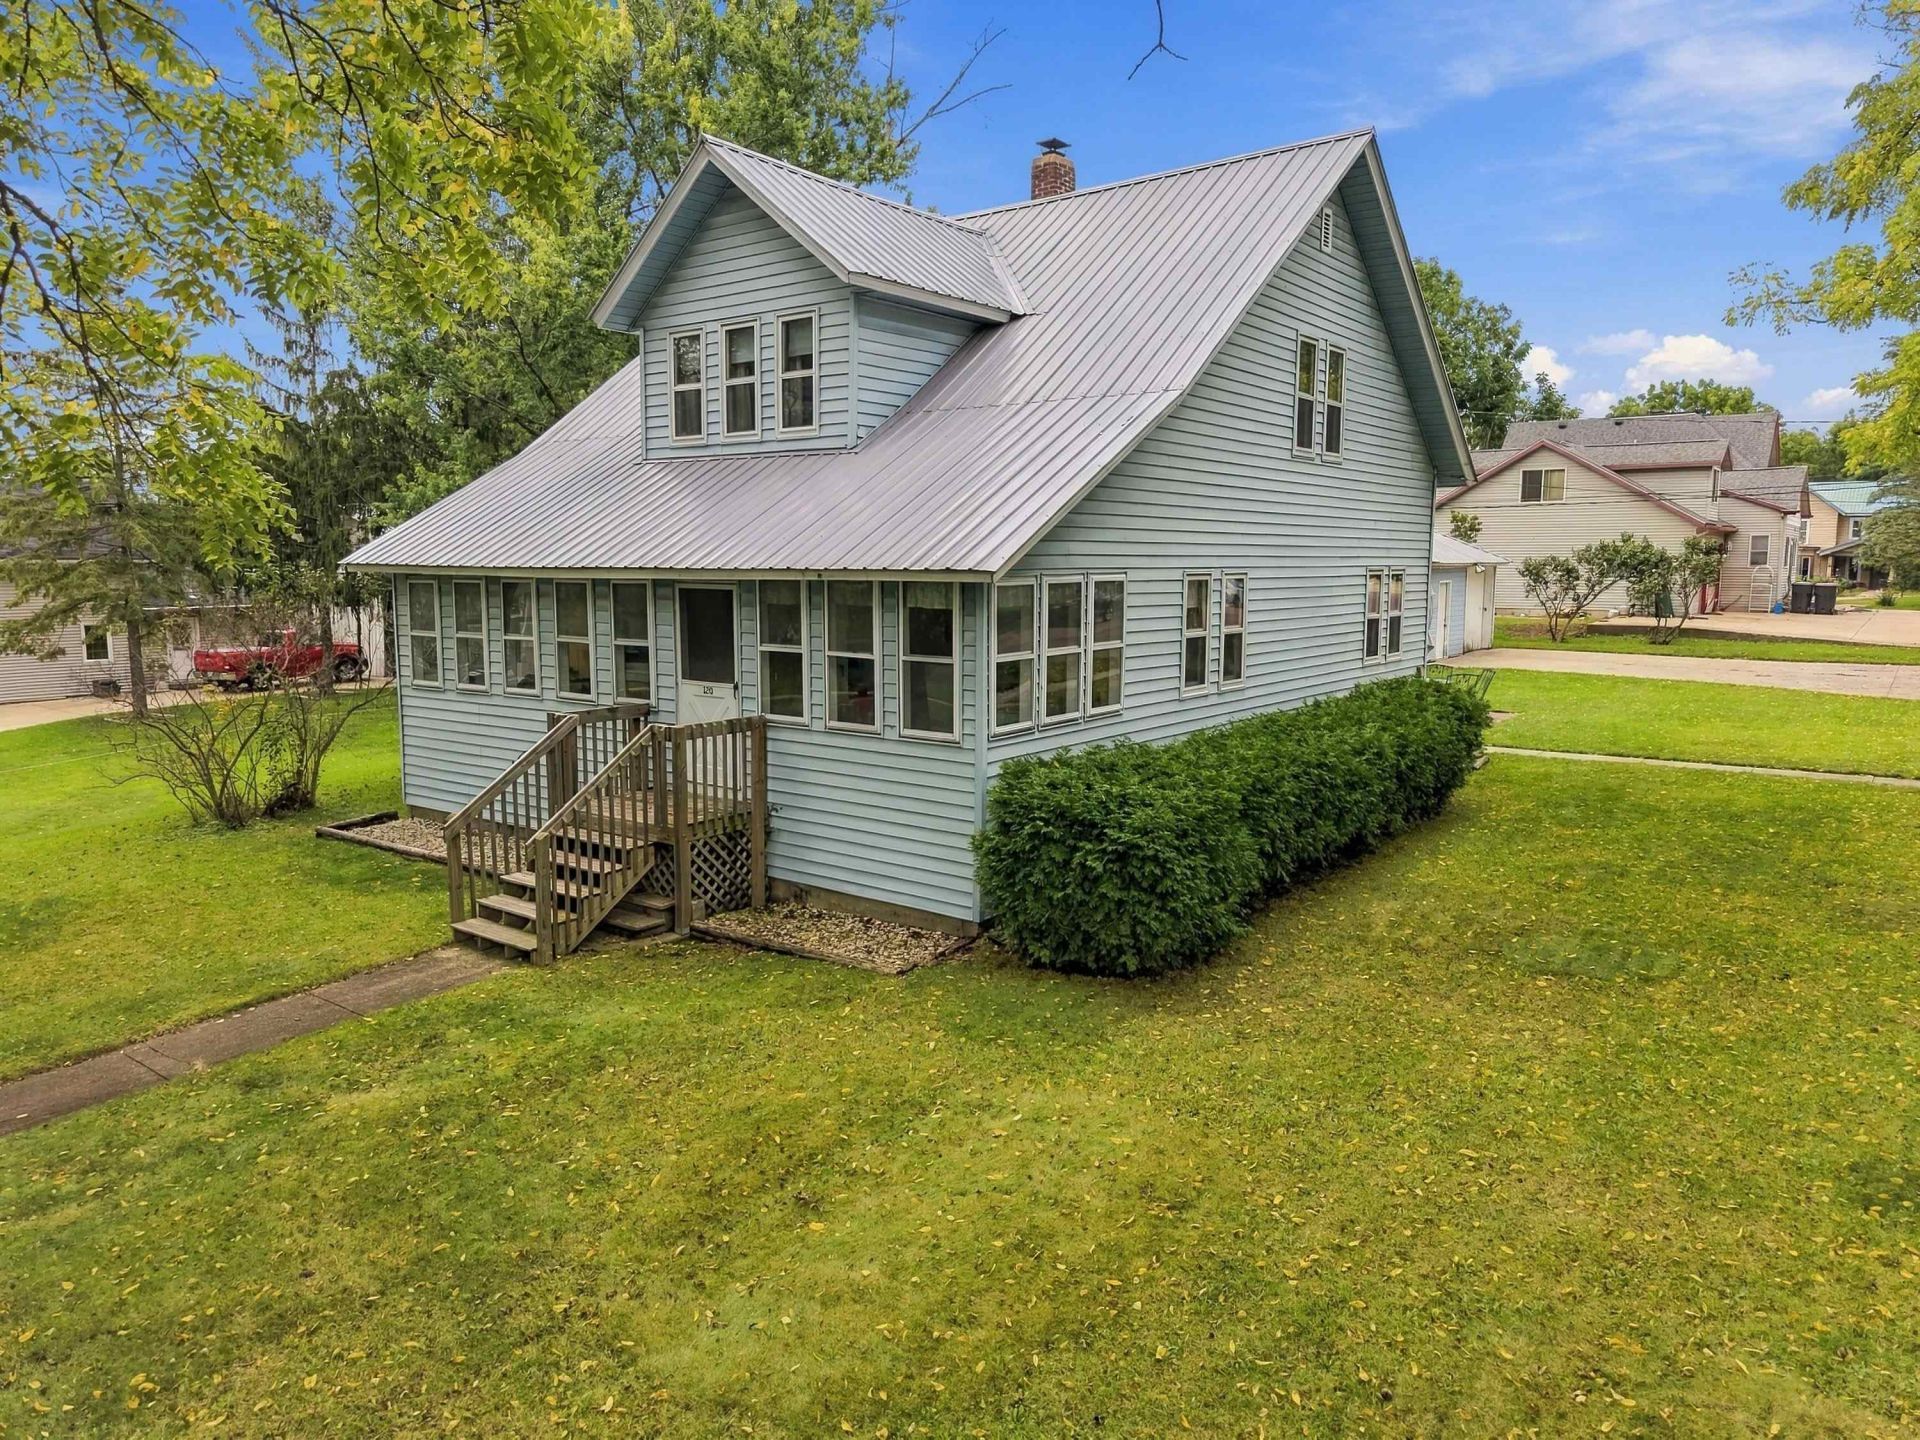
Showings begin 9/24 @4:30. If you appreciate original woodwork, hardwood floors + thoughtful craftsmanship but want the convenience of modern updates, this Cambridge home strikes the right balance. Original character shines throughout, w/ beautiful woodwork, refinished hardwood floors & kitchen cabinets, plus custom built-ins. Key updates include a worry-free steel roof, vinyl siding and newer windows. The formal dining, complete with a large built-in hutch, opens to a spacious living room, while a main-floor bedroom adds flexibility. Upstairs, you'll find four additional bedrooms & a full bath. Relax in the large enclosed front porch or head outside to the spacious cement patio with hot tub & generous yard. An oversized detached one-car garage + large, flat driveway provide plenty of parking. In thriving Cambridge, enjoy Lake Ripley, trails + outdoor recreation at CamRock Park, & local events like Midwest Fire Fest?all with the charm of small-town living & an easy commute to Madison.
Property Features
Property Type: Residential - Single Family
Fuel Type: Oil
Garage: 1
Lot Size:
Stories: 2.0
Taxes: $4,249
Year Built: 1924
Amenities
Vinyl
Feature Descriptions
Days on Site: 24
Exterior: Vinyl
Garage: 1 car, Detached
Heating/Cooling: Forced air, Central air
Lot: Corner, Sidewalk
Water/Waste: Municipal water, Municipal sewer
Room Sizes
Primary Bedroom: 10x14 Level M
Bedroom 2: 10x12 Level U
Bedroom 3: 10x12 Level U
Bedroom 4: 9x13 Level U
Dining Room: 12x14 Level U
Kitchen: 12x15 Level M
Living/Great Room: 14x17 Level M
Local Schools
High School: Cambridge
Middle School: Nikolay
Elementary School: Cambridge
School District: Cambridge
Listed By / Shown By
Listed By
Agency Name: EXP Realty, LLC
Agency Contact: Pref: 608-347-3444
Shown By
Agent Name: Lynsey Faraher
Agent Phone: (815) 621-1247
Agency Title: Dickerson & Nieman Realtors
Estimate Your Payment
Estimated Payment
$ 1,046.32 per month $612.03 Principal & Interest $354.08 Property Tax $80.21 Homeowner's InsuranceChange Payment Information

This information, provided by seller, listing broker, and other parties, may not have been verified.
Copyright © 2026 South Central Wisconsin MLS Corporation. All rights reserved
Privacy Policy / DMCA Notice / ADA Accessibility


This site is hosted, designed and copyright
© 1994 - 2026 by
Delta Media Group, Inc. -- Patent Pending --
120 South Street | MLS# 2031715
This single family home located at 120 South Street, Cambridge, WI 53523 is currently listed for sale with an asking price of $275,000. This property was built in 1924 and has 5 bedrooms and 1 full and 1 partial baths with 1575 sq. ft. South Street is located within the Cambridge school district. Search Cambridge real estate on lynseyfaraher.dickersonnieman.com today.