Lynsey Faraher
BEDS3
BATHS2 full 1 partial
SQUARE FEET1,464
MLS#2033243
STATUSActive
PROPERTY TYPEResidential - Condominium
SUBDIVISIONThe Villages of Foxboro
SCHOOLOregon
Listing Courtesy of:
EXIT Realty HGM
Agency Phone: 608-563-2272

Property Description
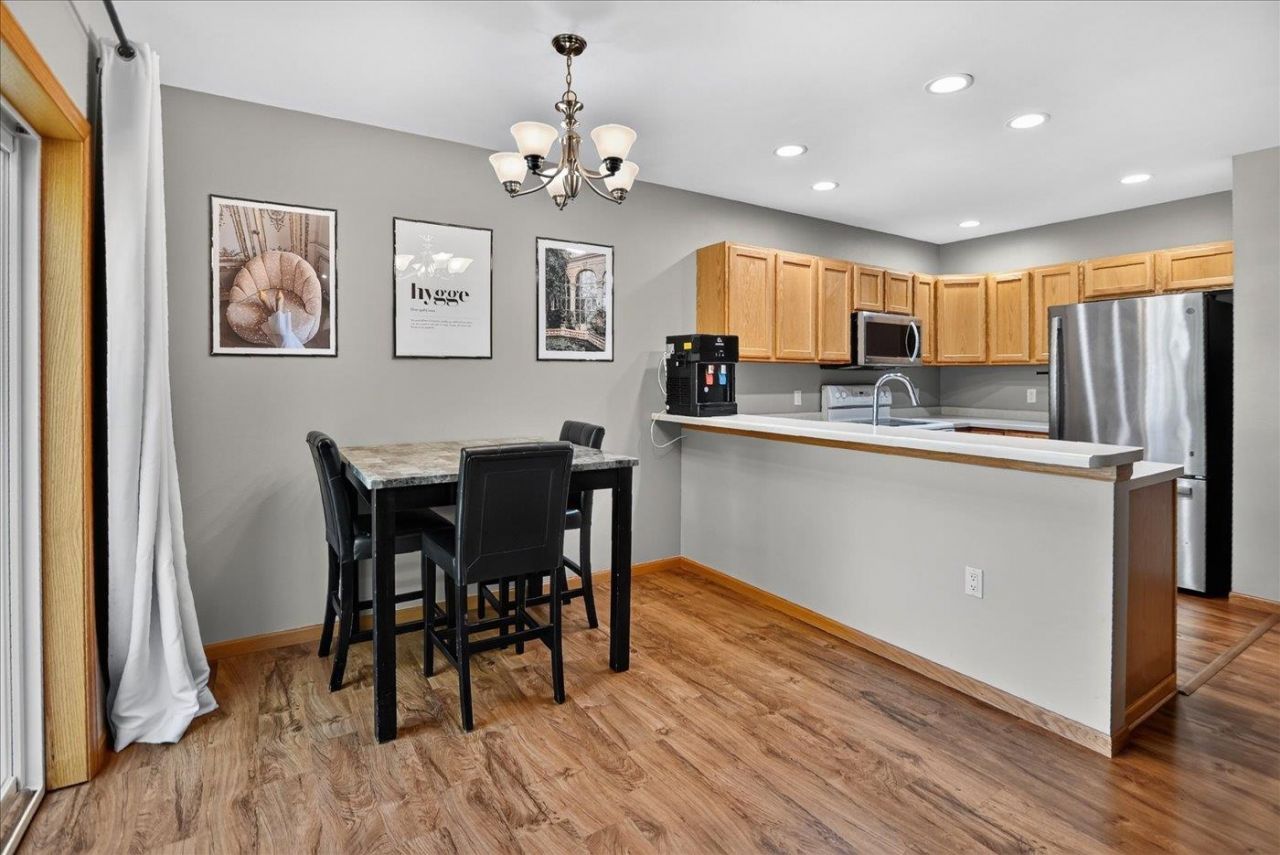
Showings begin 9/25! Welcome home to this well-maintained condo in the desirable community of Oregon! This inviting property offers comfortable living with the convenience of an attached one-car garage and a practical layout with plenty of natural light and comfortable everyday living areas. Enjoy the ease of condo living while still having the benefits of your own private garage and additional basement space. Conveniently located in Oregon with easy access to local shopping, dining, parks, schools, and nearby Madison. A great opportunity for anyone looking for a move-in-ready home with room to make it their own!
Property Features
Property Type: Residential - Condominium
Fuel Type: Natural gas
Taxes: $4,113
Year Built: 2005
Amenities
Vinyl
Feature Descriptions
Basement Unit: Full, Full Size Windows/Exposed, Sump pump, Stubbed for Bathroom, Poured concrete foundatn
Condo Fee: $281.00
Days on Site: 3
Exterior: Vinyl
Heating/Cooling: Forced air, Central air
Parking (Per Unit): 1 car Garage, Attached
Units: 6
Water/Waste: Municipal sewer, Municipal water
Room Sizes
Primary Bedroom: 13x13 Level U
Bedroom 2: 12x10 Level U
Bedroom 3: 10x10 Level U
Kitchen: 10x10 Level M
Living/Great Room: 16x12 Level M
Local Schools
High School: Oregon
Middle School: Oregon
School District: Oregon
Listed By / Shown By
Listed By
Agency Name: EXIT Realty HGM
Agency Phone: 608-563-2272
Shown By
Agent Name: Lynsey Faraher
Agent Phone: (815) 621-1247
Agency Title: Dickerson & Nieman Realtors
Estimate Your Payment
Estimated Payment
$ 1,097.67 per month $667.45 Principal & Interest $342.75 Property Tax $87.47 Homeowner's InsuranceChange Payment Information

This information, provided by seller, listing broker, and other parties, may not have been verified.
Copyright © 2026 South Central Wisconsin MLS Corporation. All rights reserved
Privacy Policy / DMCA Notice / ADA Accessibility


This site is hosted, designed and copyright
© 1994 - 2026 by
Delta Media Group, Inc. -- Patent Pending --
118 Elliott Lane | MLS# 2033243
This condo located at 118 Elliott Lane, Oregon, WI 53575 is currently listed for sale with an asking price of $299,900. This property was built in 2005 and has 3 bedrooms and 2 full and 1 partial baths with 1464 sq. ft. Elliott Lane is located in the The Villages of Foxboro subdivision within the Oregon school district. Search The Villages Of Foxboro real estate on lynseyfaraher.dickersonnieman.com today.