Lynsey Faraher
BEDS4
BATHS1 full 1 partial
SQUARE FEET1,801
MLS#2033365
STATUSActive
PROPERTY TYPEResidential - Single Family
SCHOOLRiver Valley
Listing Courtesy of:
Wilkinson Auction & Realty Co.

Property Description
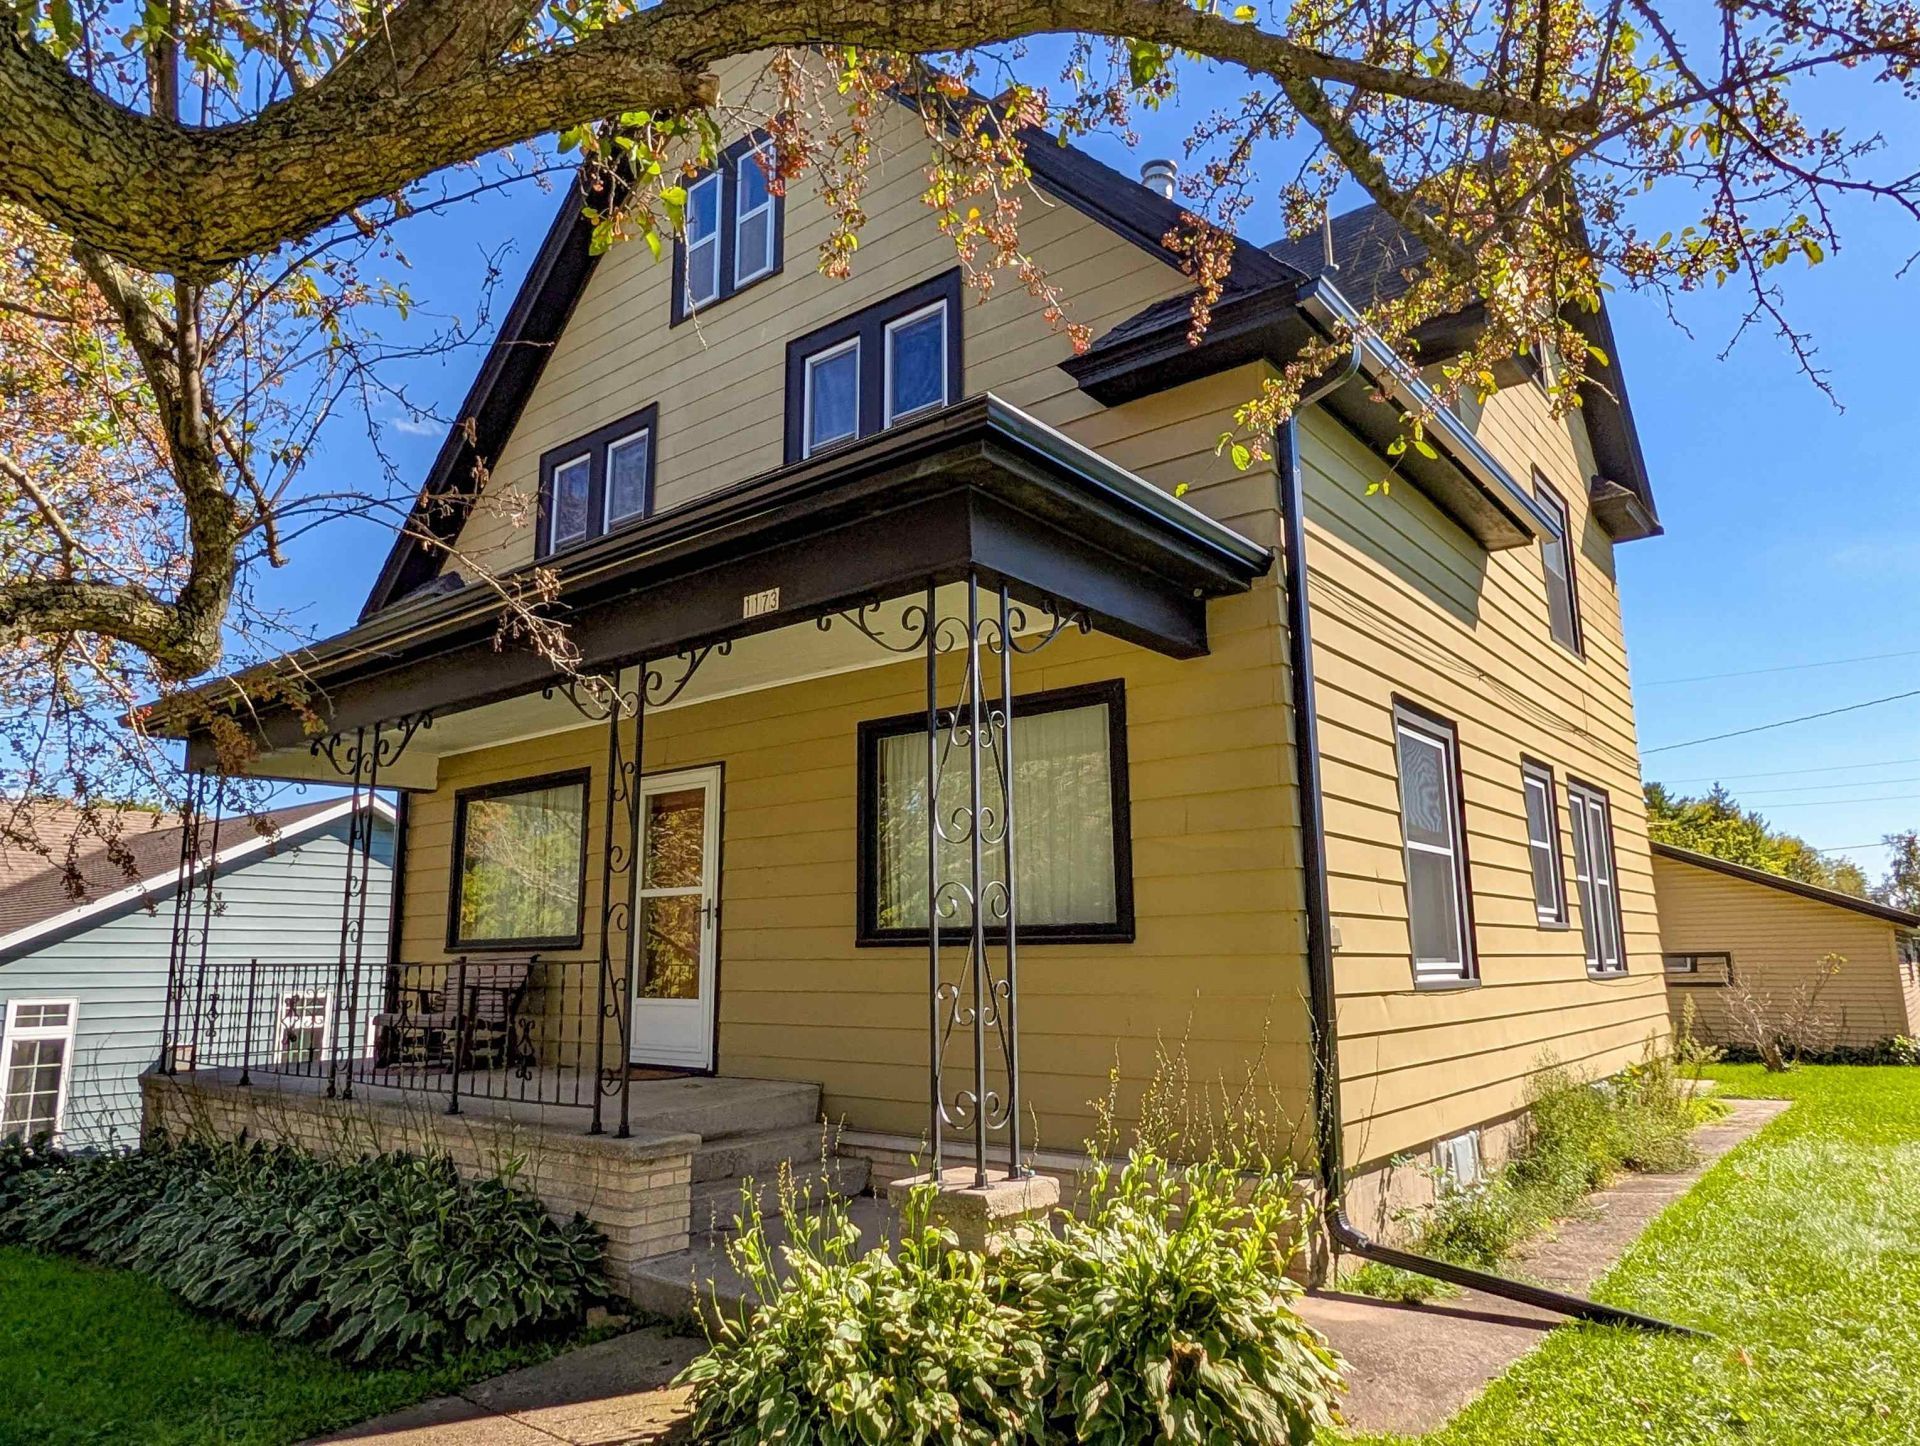
Cherished for generations and ready for its next chapter! For the first time in over 54 years, this beloved family home is available to welcome a new generation of memories. Perfectly positioned in the heart of the Village of Plain, this property offers the ultimate small-town lifestyle. Start your mornings relaxing on the eye-catching front porch, or host weekend barbecues on the private back patio. You will love the unbeatable convenience of walking distance to the local pool and golf course. Inside, the spacious lower level offers incredible potential and can easily be converted into a bustling family room or the ultimate entertainment space. The property also features a detached 24' x 24' two-car garage with convenient alley access and dedicated off-street parking. Clean, loved, and full of potential?this home is ready for you!
Property Features
Property Type: Residential - Single Family
Fuel Type: Natural gas
Garage: 2
Lot Size:
Stories: 2.0
Taxes: $3,014
Year Built: 1920
Amenities
Aluminum/Steel
Feature Descriptions
Days on Site: 1
Exterior: Aluminum/Steel
Garage: 2 car, Detached, Opener, Alley entrance
Heating/Cooling: Forced air
Lot: Sidewalk
Water/Waste: Municipal sewer, Municipal water
Room Sizes
Primary Bedroom: 13x11 Level U
Bedroom 2: 11x11 Level M
Bedroom 3: 12x10 Level U
Bedroom 4: 12x10 Level U
Kitchen: 12x11 Level M
Living/Great Room: 27x13 Level M
Local Schools
High School: River Valley
Middle School: River Valley
Elementary School: River Valley
School District: River Valley
Listed By / Shown By
Listed By
Agency Name: Wilkinson Auction & Realty Co.
Shown By
Agent Name: Lynsey Faraher
Agent Phone: (815) 621-1247
Agency Title: Dickerson & Nieman Realtors
Estimate Your Payment
Estimated Payment
$ 804.96 per month $489.62 Principal & Interest $251.17 Property Tax $64.17 Homeowner's InsuranceChange Payment Information

This information, provided by seller, listing broker, and other parties, may not have been verified.
Copyright © 2026 South Central Wisconsin MLS Corporation. All rights reserved
Privacy Policy / DMCA Notice / ADA Accessibility


This site is hosted, designed and copyright
© 1994 - 2026 by
Delta Media Group, Inc. -- Patent Pending --
1173 Oak Street | MLS# 2033365
This single family home located at 1173 Oak Street, Plain, WI 53577 is currently listed for sale with an asking price of $220,000. This property was built in 1920 and has 4 bedrooms and 1 full and 1 partial baths with 1801 sq. ft. Oak Street is located within the River Valley school district. Search Plain real estate on lynseyfaraher.dickersonnieman.com today.