Lynsey Faraher
BEDS3
BATHS2 full
SQUARE FEET1,580
MLS#2032885
STATUSOffer-Show
PROPERTY TYPEResidential - Single Family
SUBDIVISIONNewville Trails
SCHOOLEdgerton
Listing Courtesy of:
Compass Real Estate Wisconsin
Agency Phone: 608-336-3311

Property Description
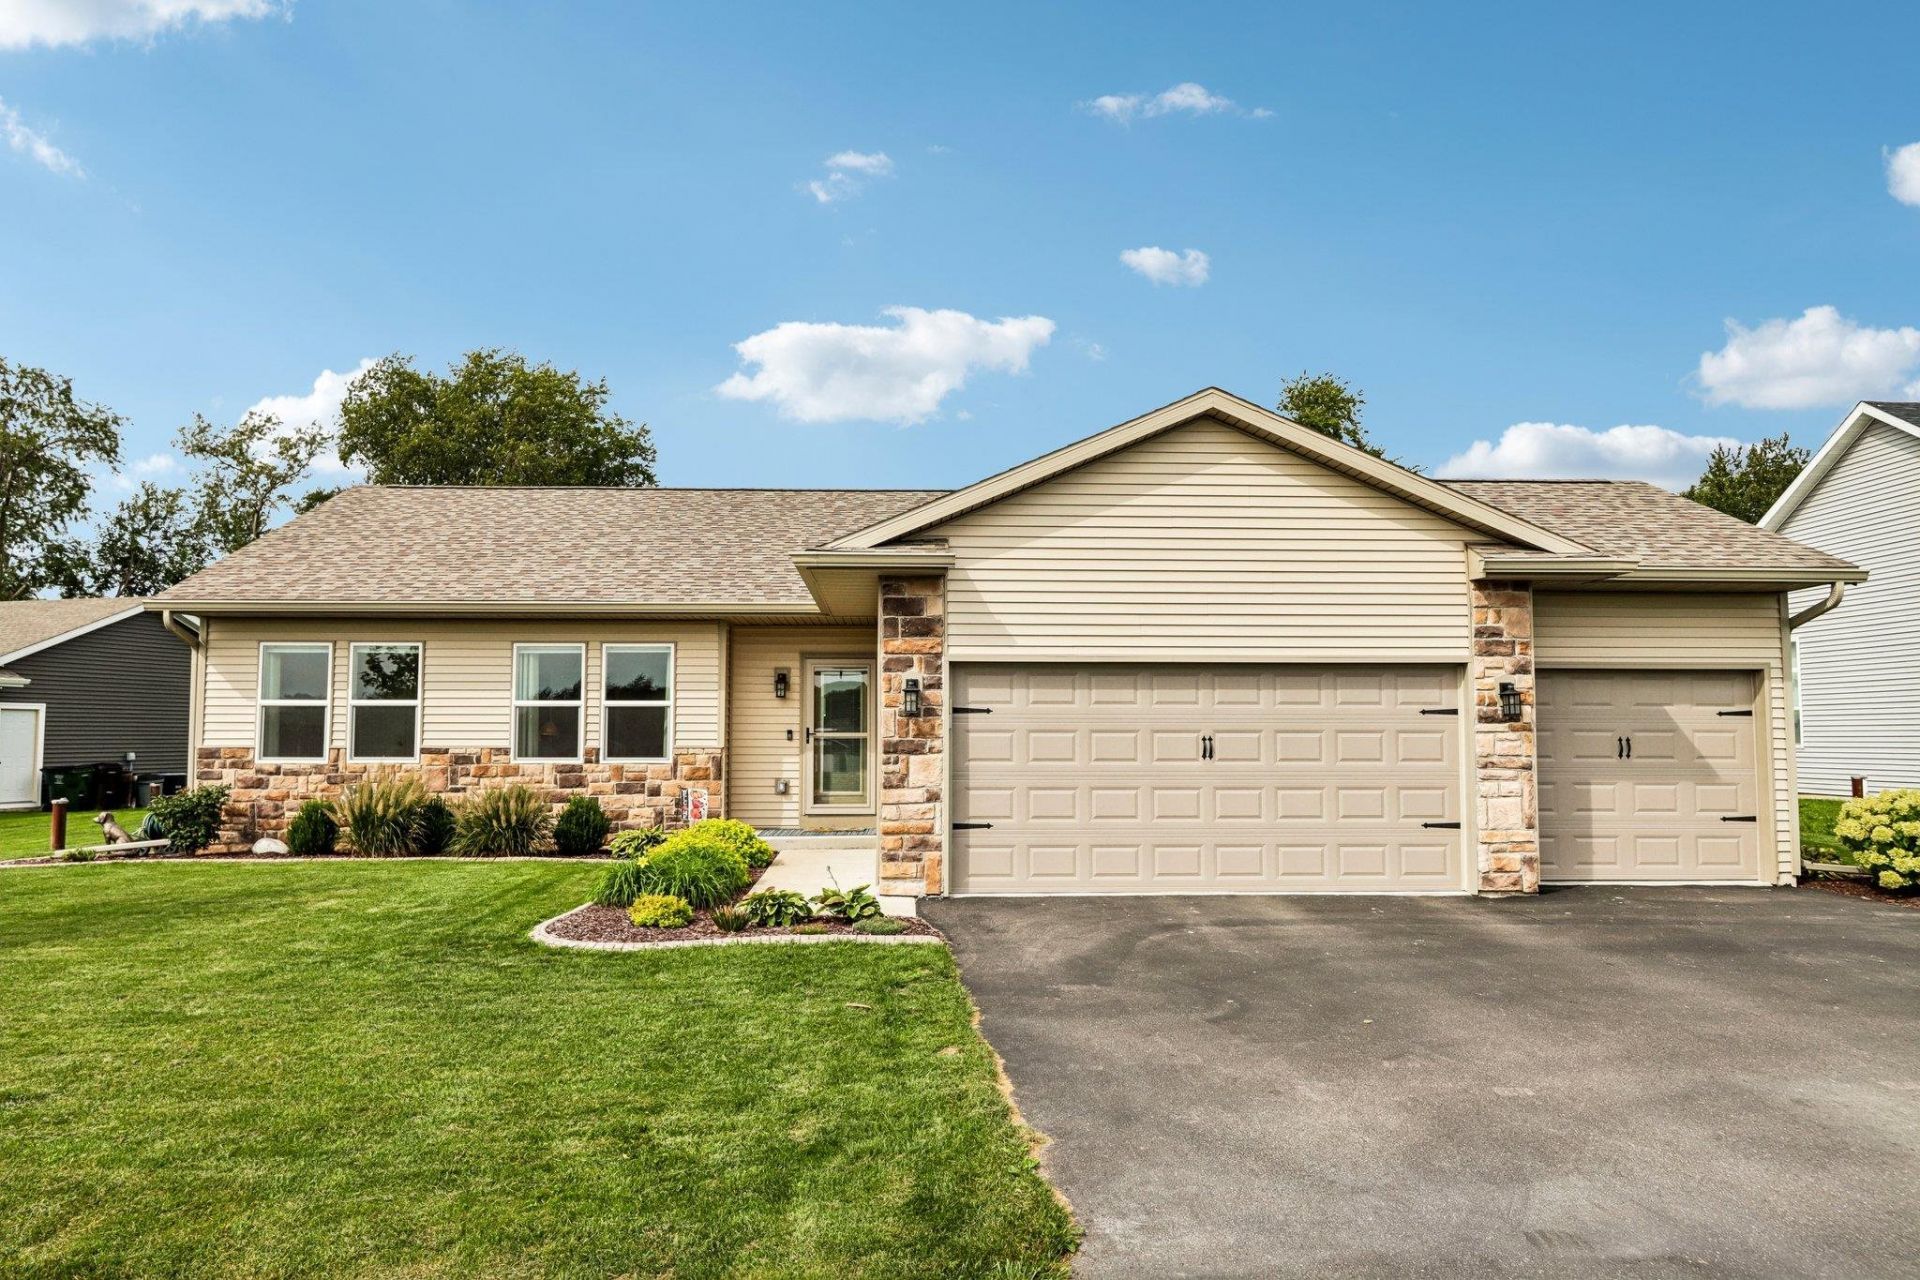
Better than new in Edgerton! This beautiful 2022-built home in the popular Newville Trails Subdivision offers 1,580 sq. ft. of bright, open living space. The open-concept layout features a spacious great room, dining area, and kitchen with white cabinetry, granite countertops, large center island, extra storage, and pantry. Enjoy 3 bedrooms, a 3-car garage, central air, 200-amp electrical service, low-maintenance vinyl siding, and modern nickel-finish lighting and hardware. The unfinished lower level offers excellent future potential with an egress window and plumbing roughed in for an additional bathroom. Skip the wait and expense of building new and enjoy a move-in-ready home with newer construction, room to grow, and all the benefits of an established neighborhood.
Property Features
Property Type: Residential - Single Family
Fuel Type: Natural gas
Garage: 3 car attached
Lot Size:
Stories: 1.0
Taxes: $5,237
Year Built: 2022
Amenities
Vinyl
Stone
Feature Descriptions
Days on Site: 8
Exterior: Vinyl, Stone
Garage: 3 car, Attached, Insulated
Heating/Cooling: Forced air, Central air
Lot: In an association
Water/Waste: Municipal sewer, Well
Room Sizes
Primary Bedroom: 17x14 Level M
Bedroom 2: 13x11 Level M
Bedroom 3: 11x10 Level M
Kitchen: 22x14 Level M
Laundry Room: 8x8 Level M
Living/Great Room: 22x14 Level M
Local Schools
High School: Edgerton
Middle School: Edgerton
Elementary School: Edgerton Community
School District: Edgerton
Listed By / Shown By
Listed By
Agency Name: Compass Real Estate Wisconsin
Agency Phone: 608-336-3311
Shown By
Agent Name: Lynsey Faraher
Agent Phone: (815) 621-1247
Agency Title: Dickerson & Nieman Realtors
Estimate Your Payment
Estimated Payment
$ 1,455.90 per month $901.35 Principal & Interest $436.42 Property Tax $118.13 Homeowner's InsuranceChange Payment Information

This information, provided by seller, listing broker, and other parties, may not have been verified.
Copyright © 2026 South Central Wisconsin MLS Corporation. All rights reserved
Privacy Policy / DMCA Notice / ADA Accessibility


This site is hosted, designed and copyright
© 1994 - 2026 by
Delta Media Group, Inc. -- Patent Pending --
11311 N Ricky Road | MLS# 2032885
This single family home located at 11311 N Ricky Road, Edgerton, WI 53534 is currently listed for sale with an asking price of $405,000. This property was built in 2022 and has 3 bedrooms and 2 full baths with 1580 sq. ft. N Ricky Road is located in the Newville Trails subdivision within the Edgerton school district. Search Newville Trails real estate on lynseyfaraher.dickersonnieman.com today.