Lynsey Faraher
BEDS3
BATHS1 full
SQUARE FEET1,254
MLS#2033125
STATUSOffer-Show
PROPERTY TYPEResidential - Single Family
SUBDIVISIONSpring Brook
SCHOOLJanesville
Listing Courtesy of:
Century 21 Affiliated
Agency Contact: Off: 608-756-4196

Property Description
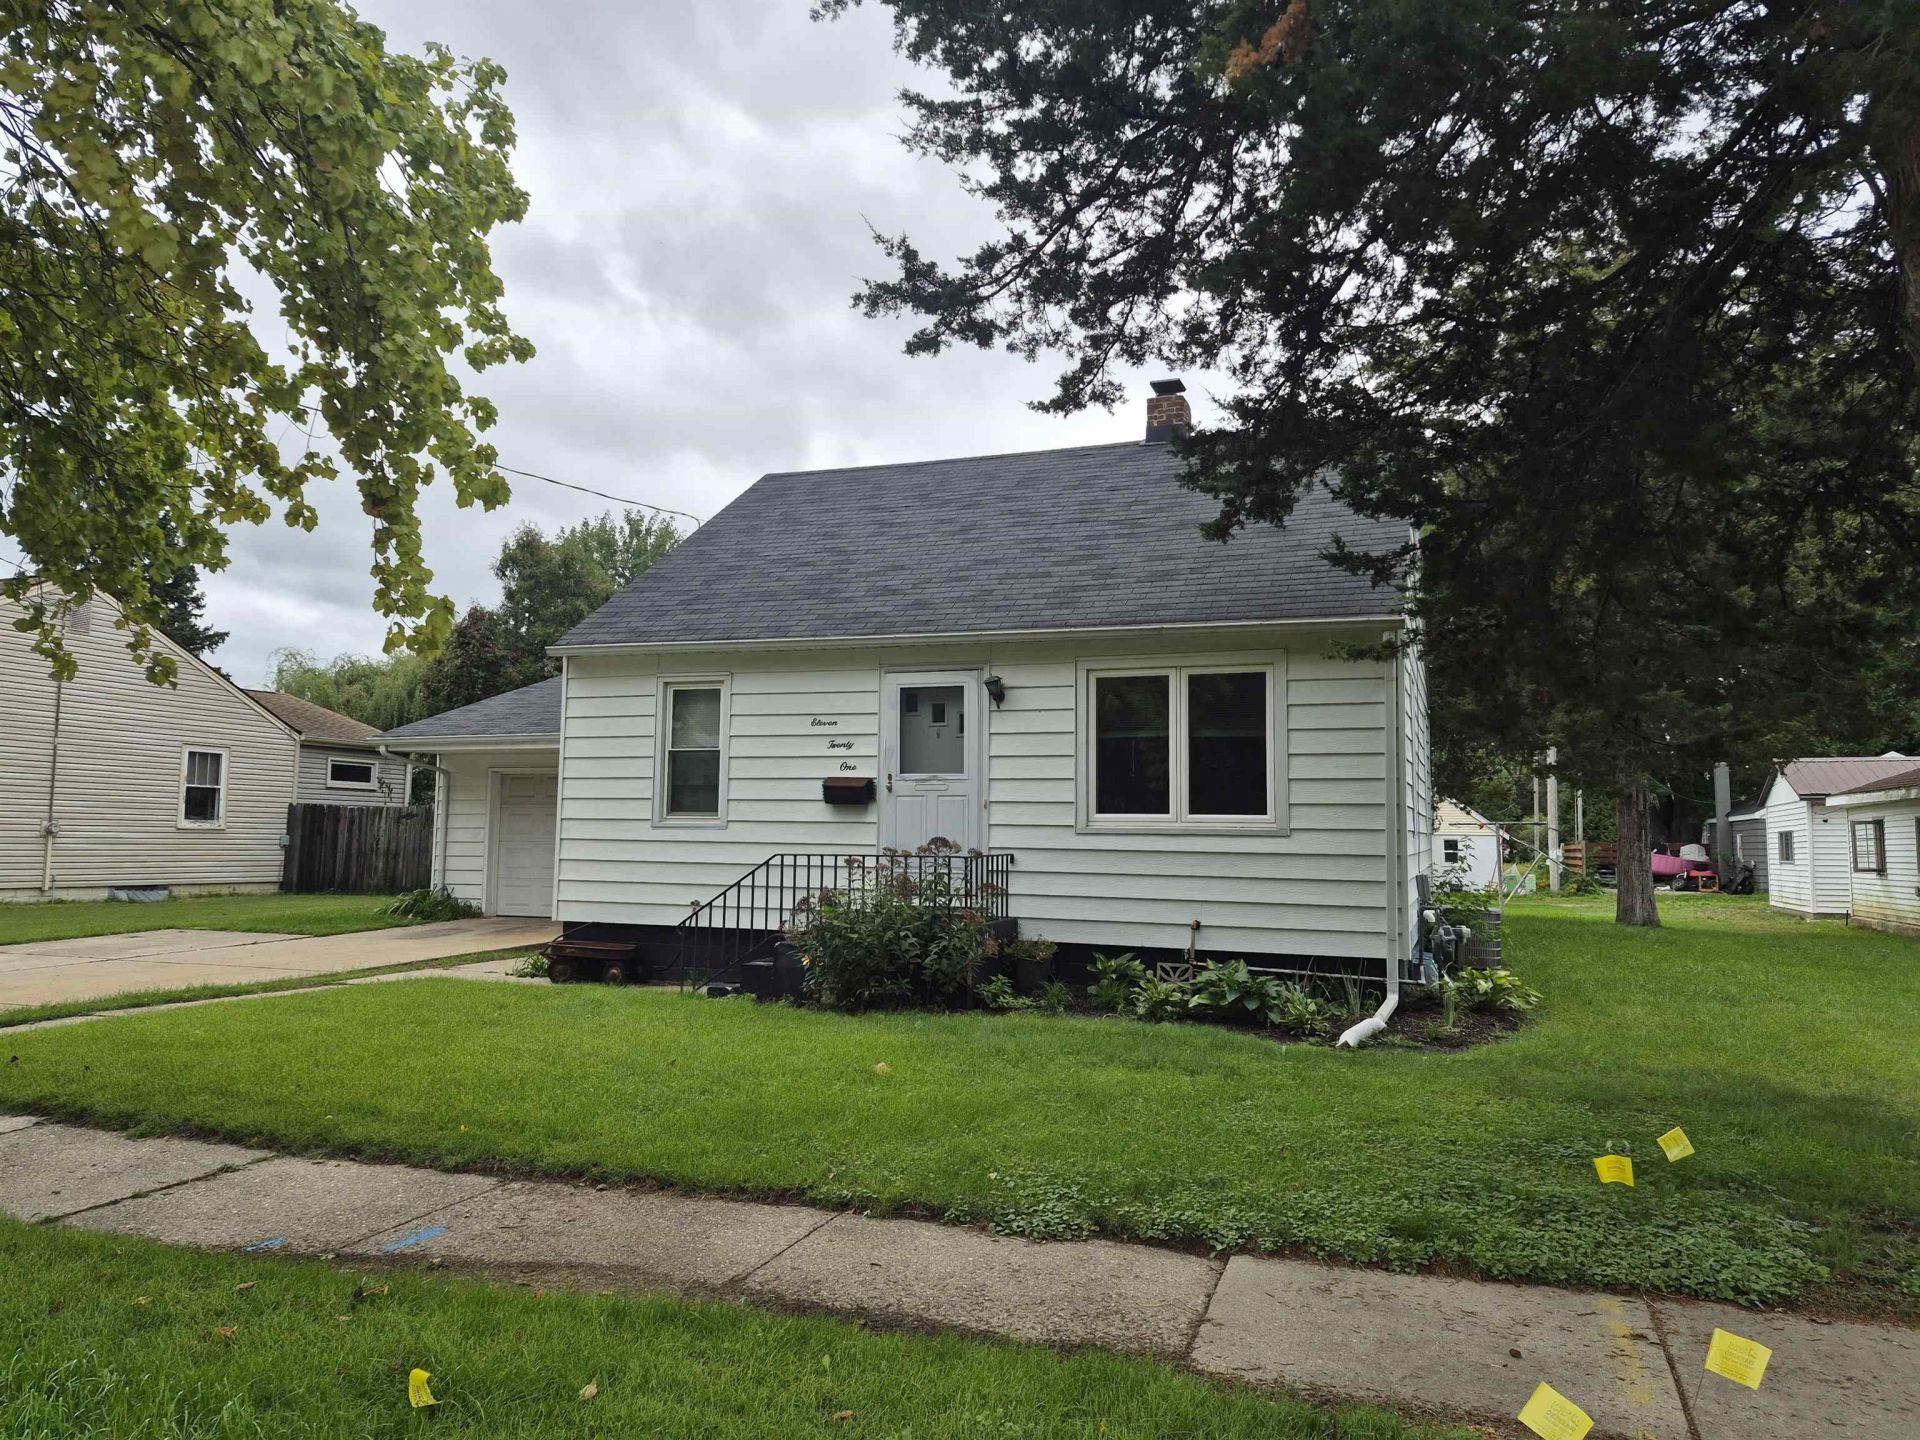
SUPER QUAINT CAPE COD STYLE HOME WITH CHARACTER IN A QUIET NEIGHBOROOD! THIS 2-3 BEDROOM HOME NEEDS SOME TLC & FEATURES WOOD FLOORS & TRIM THROUGHOUT. NEW SINK & FLOORS IN KITCHEN PLUS STOVE & FRIDGE. A WALK UP ATTIC MAKES A NICE 3RD BEDROOM. LOWER LEVEL IS PARTIALLY FINISHED. THE OVERSIZED 1+ CAR GARAGE CAN ACCOMMODATE 2 CARS WITH SOME SPARE ROOM. ALL MAINTENANCE FREE EXTERIOR, FURNACE IN 2014, A/C IN 2009, WATER HEATER IN 2013 & SELLER STATES ROOF & WINDOWS ARE AROUND 15 YEARS OLD. PRIVATE BACK YARD HAS ALLEY ACCESS BEHIND. SELLER NEEDS TIME TO FIND A PLACE TO MOVE TOO.
Property Features
Property Type: Residential - Single Family
Fuel Type: Natural gas
Garage: 1
Lot Size:
Stories: 1.5
Taxes: $2,252
Year Built: 1948
Amenities
Aluminum/Steel
Feature Descriptions
Days on Site: 3
Exterior: Aluminum/Steel
Garage: 1 car, Opener
Heating/Cooling: Forced air, Central air
Lot: Close to busline, Sidewalk
Lot Dimensions: 66x124
Water/Waste: Municipal sewer, Municipal water
Room Sizes
Primary Bedroom: 9x11 Level M
Bedroom 2: 9x10 Level M
Bedroom 3: 11x12 Level U
Family Room: 10x24 Level L
Kitchen: 10x10 Level M
Living/Great Room: 11x15 Level M
Local Schools
High School: Craig
Middle School: Edison
Elementary School: Jackson
School District: Janesville
Listed By / Shown By
Listed By
Agency Name: Century 21 Affiliated
Agency Contact: Off: 608-756-4196
Shown By
Agent Name: Lynsey Faraher
Agent Phone: (815) 621-1247
Agency Title: Dickerson & Nieman Realtors
Estimate Your Payment
Estimated Payment
$ 639.51 per month $399.49 Principal & Interest $187.67 Property Tax $52.35 Homeowner's InsuranceChange Payment Information

This information, provided by seller, listing broker, and other parties, may not have been verified.
Copyright © 2026 South Central Wisconsin MLS Corporation. All rights reserved
Privacy Policy / DMCA Notice / ADA Accessibility


This site is hosted, designed and copyright
© 1994 - 2026 by
Delta Media Group, Inc. -- Patent Pending --
1121 Putnam Avenue | MLS# 2033125
This single family home located at 1121 Putnam Avenue, Janesville, WI 53546 is currently listed for sale with an asking price of $179,500. This property was built in 1948 and has 3 bedrooms and 1 full baths with 1254 sq. ft. Putnam Avenue is located in the Spring Brook subdivision within the Janesville school district. Search Spring Brook real estate on lynseyfaraher.dickersonnieman.com today.